
Single-Family Residential Unit Cost Estimate Worksheet
About this form


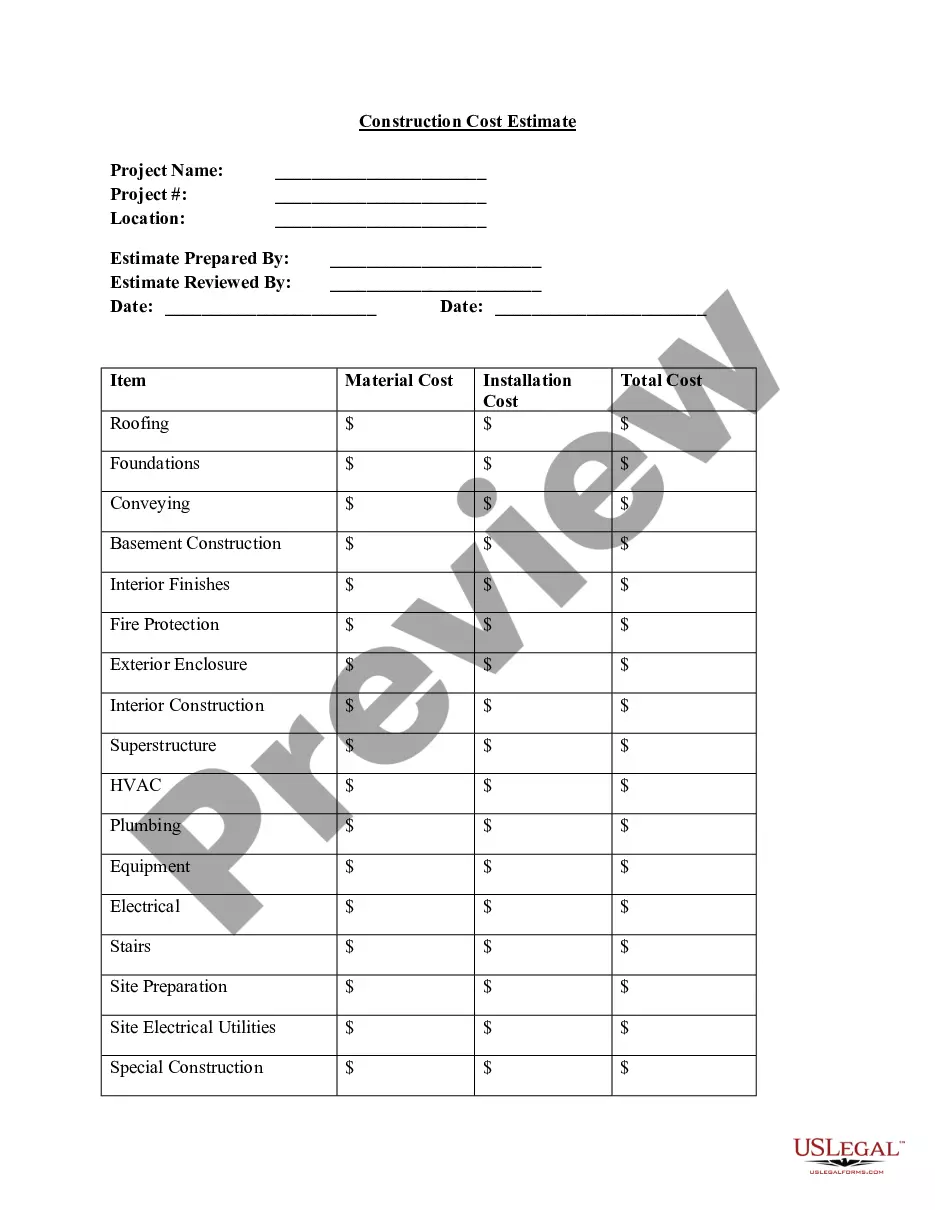

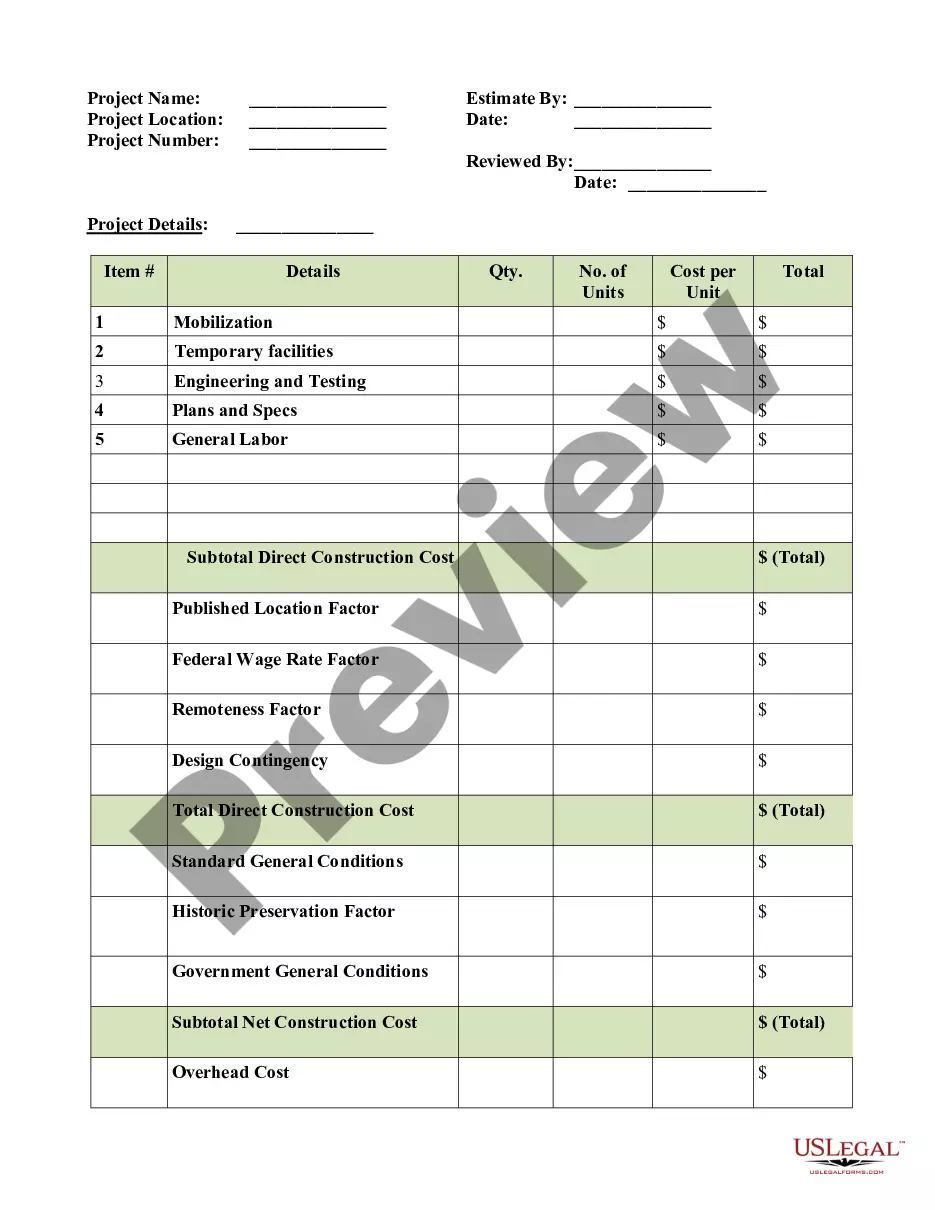
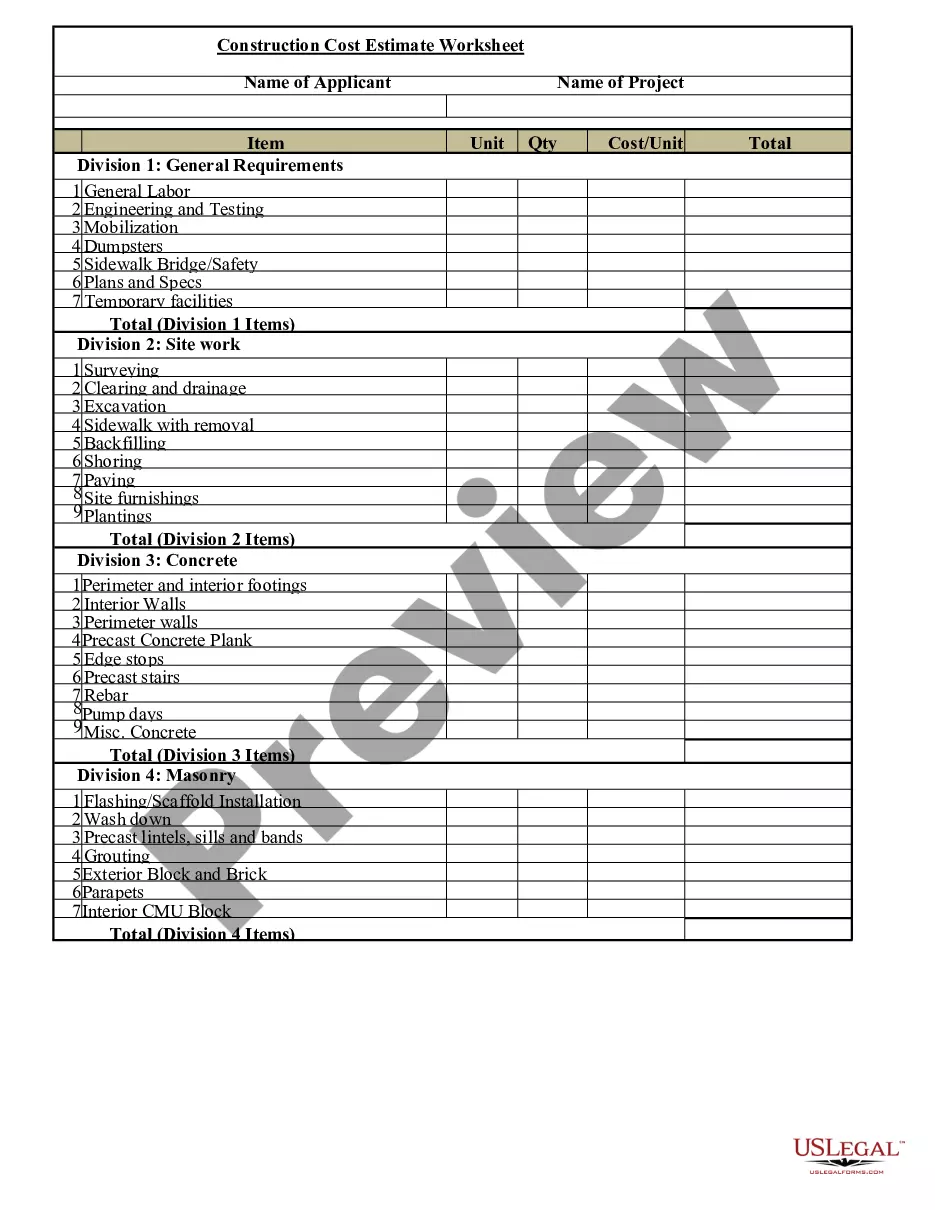
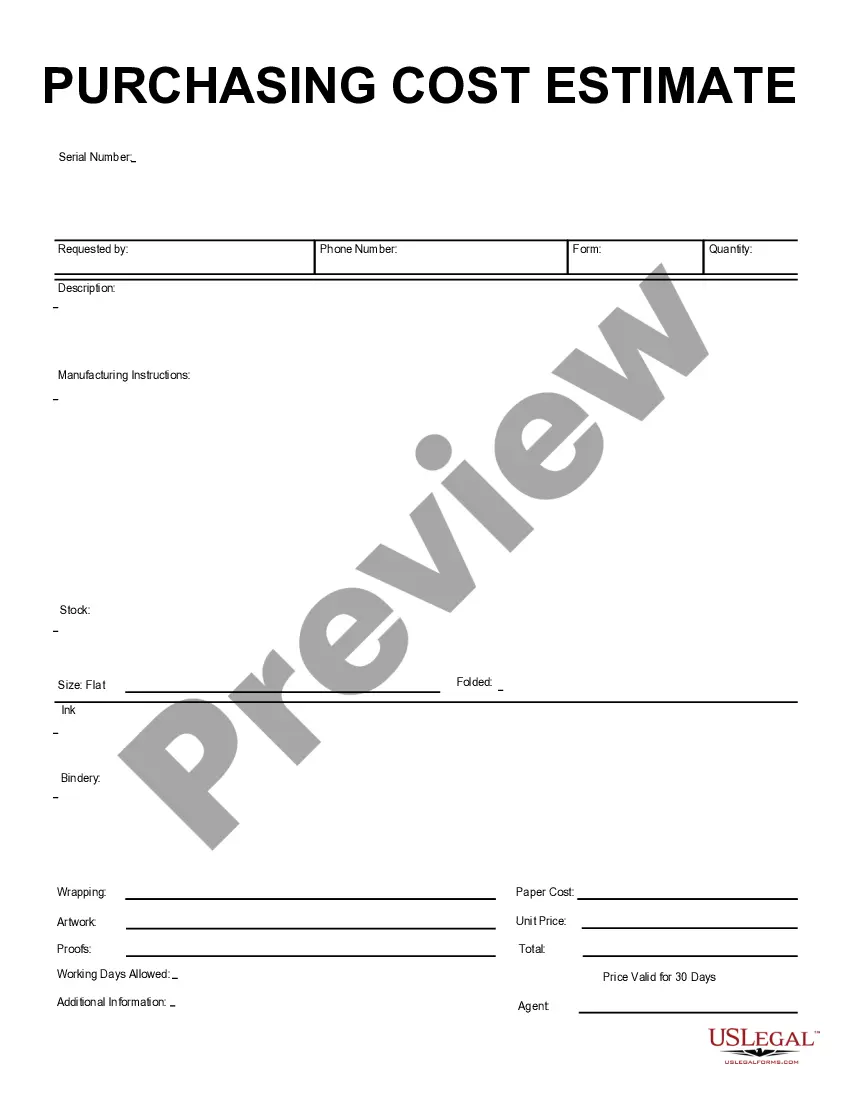
The Single-Family Residential Unit Cost Estimate Worksheet is a detailed document designed to help builders and contractors estimate the costs associated with constructing a single-family residential unit. This form differs from other general cost estimation templates by providing a comprehensive breakdown of specific expenses related to lot acquisition, preparation, foundation, framing, and finishing, ensuring a thorough financial overview for a residential project.
What’s included in this form
- Project identification fields, including project name, location, and starting date.
- Sections for key costs such as lot acquisition and preparation expenses.
- Detailed estimates for foundation and framing costs, including materials and labor.
- Trimming and finishing expenses categorized for better organization.
- Overall cost summary section to calculate total project costs.

When to use this document
This form is essential when starting construction on a new single-family home. It should be used during the planning phase to outline expected costs related to the different stages of the project, helping to establish a realistic budget and facilitating decision-making for financing and purchasing materials.
Who can use this document
- Contractors managing the construction of single-family residential units.
- Builders seeking to provide cost estimates to clients.
- Property owners looking to understand potential expenses for their residential projects.
- Real estate professionals advising clients on construction budgeting.
Completing this form step by step
- Identify and fill in the project name, location, and date.
- List all expenses related to lot acquisition and preparation in the corresponding sections.
- Detail the foundation, framing, and finishing costs, ensuring to specify material and labor expenses.
- Calculate the subtotal for different expense categories and enter them in the designated areas.
- Summarize the total project cost at the end of the form and sign it once complete.
Is notarization required?
Notarization is generally not required for this form. However, certain states or situations might demand it. You can complete notarization online through US Legal Forms, powered by Notarize, using a verified video call available anytime.
Get your form ready online
Our built-in tools help you complete, sign, share, and store your documents in one place.
Make edits, fill in missing information, and update formatting in US Legal Forms—just like you would in MS Word.
Download a copy, print it, send it by email, or mail it via USPS—whatever works best for your next step.
Sign and collect signatures with our SignNow integration. Send to multiple recipients, set reminders, and more. Go Premium to unlock E-Sign.
If this form requires notarization, complete it online through a secure video call—no need to meet a notary in person or wait for an appointment.
We protect your documents and personal data by following strict security and privacy standards.
Make edits, fill in missing information, and update formatting in US Legal Forms—just like you would in MS Word.
Download a copy, print it, send it by email, or mail it via USPS—whatever works best for your next step.
Sign and collect signatures with our SignNow integration. Send to multiple recipients, set reminders, and more. Go Premium to unlock E-Sign.

If this form requires notarization, complete it online through a secure video call—no need to meet a notary in person or wait for an appointment.
We protect your documents and personal data by following strict security and privacy standards.
Mistakes to watch out for
- Failing to include all relevant costs, leading to underestimated total expenses.
- Not specifying individual material and labor costs separately.
- Overlooking to review the completed estimate for accuracy before submission.
- Using outdated price estimates instead of current market rates.
Advantages of online completion
- Convenience of instant access and download from any device.
- Editable fields allow customization to suit specific project needs.
- Reliability in using a professionally drafted template designed by licensed attorneys.
Legal use & context
- This form serves as an estimate and does not constitute a legally binding contract.
- Completing this worksheet helps ensure that all potential costs are accounted for in project planning.
- Estimates should be updated regularly based on changing prices and project specifics.
Looking for another form?
Form popularity
FAQ
They include the materials, equipment, labor, and other expenses needed for the construction of a project. Lumber, steel, plumbing, electrical, and masonry costs are all examples of hard costs. A hard cost generally occurs only during construction.
Average cost of construction in India (May 2023) ExpensesAverage Expenditure for a 1,000 sq ft homeBrick wall construction (without RCC)Rs 800 per sq ftBrick wall construction with RCC)Rs 900 per sq ftCivil workRs 1,500 per sq ftElectrician/PlumberRs 2,500 per sq ft2 more rows ?
The average construction cost of a flat in Mumbai can start from Rs 1700 to Rs 2000 per sq ft.
3) 666 Kg of Steel required in the plinth frame RCC structure of 1000 square feet of the house. For a 1000 sq. ft house on the bottom floor of a minimal housing complex, 3428 kg of steel is required. This detailed calculation would have given you an idea on how much steel required for 1000 sq ft house.
Calculate Quantity of Materials It's easy to figure out ? simply take the total amount of square feet that were measured for the project, then divide the total amount of square feet by the coverage rate of the material.
How can I calculate construction costs? Cost of building = area of plot x construction rate per sq ft is the fundamental formula for calculating construction cost per square foot.
It costs about $100 to $150 per square foot to build a house in Minnesota. So, you would have to spend $200,000 to $300,000 to build a 2,000-square-foot home in Minnesota. These costs will vary depending on the exact location, property types, labor costs, material costs, etc.
The price per square foot depends on the size of the house, the cost of materials, and the region where the home is being constructed. Cost per square foot, or unit price, is calculated by dividing the total cost by the number of square feet in a building.