Boundary Line Agreement regarding Encroachment of Fence, Driveway, or Structure
Overview of this form
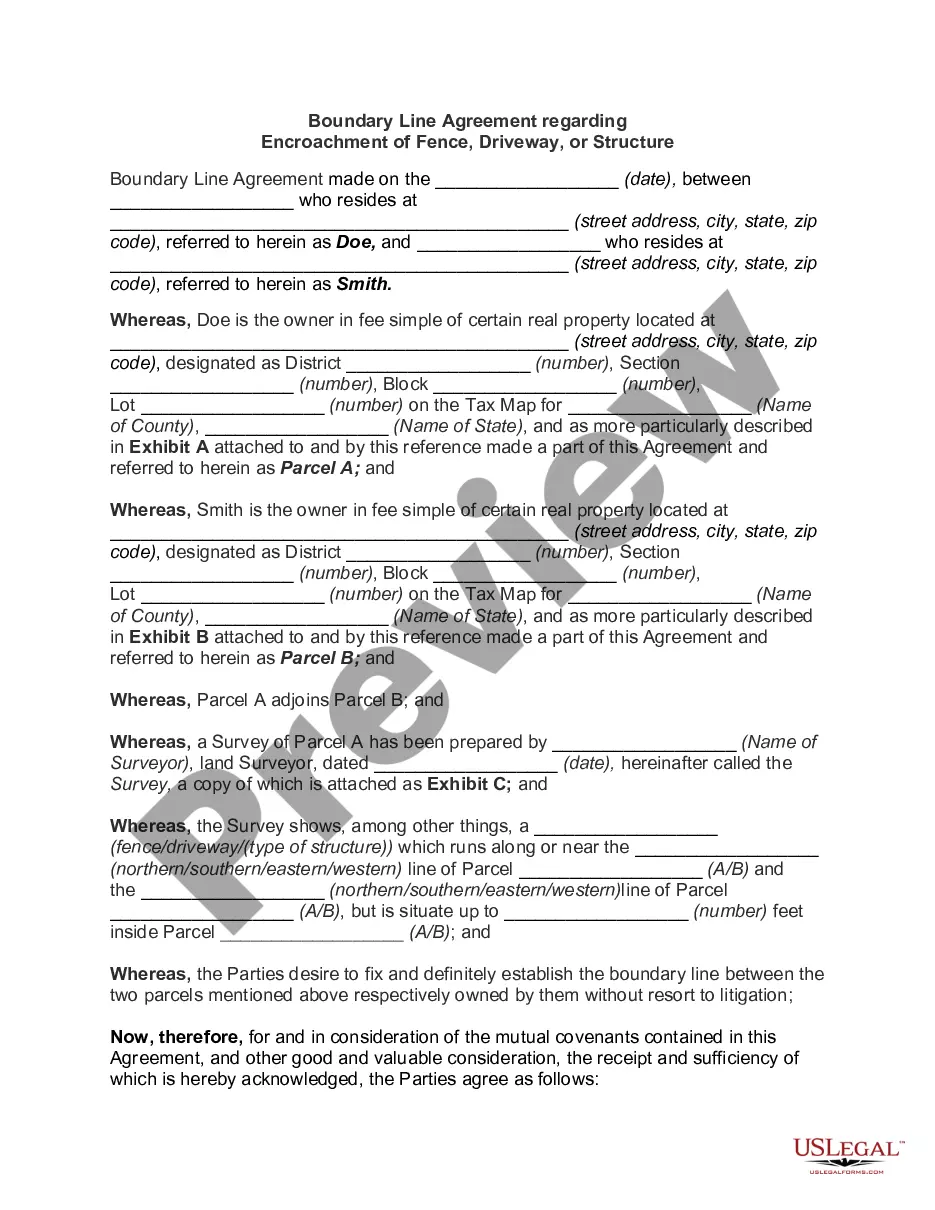
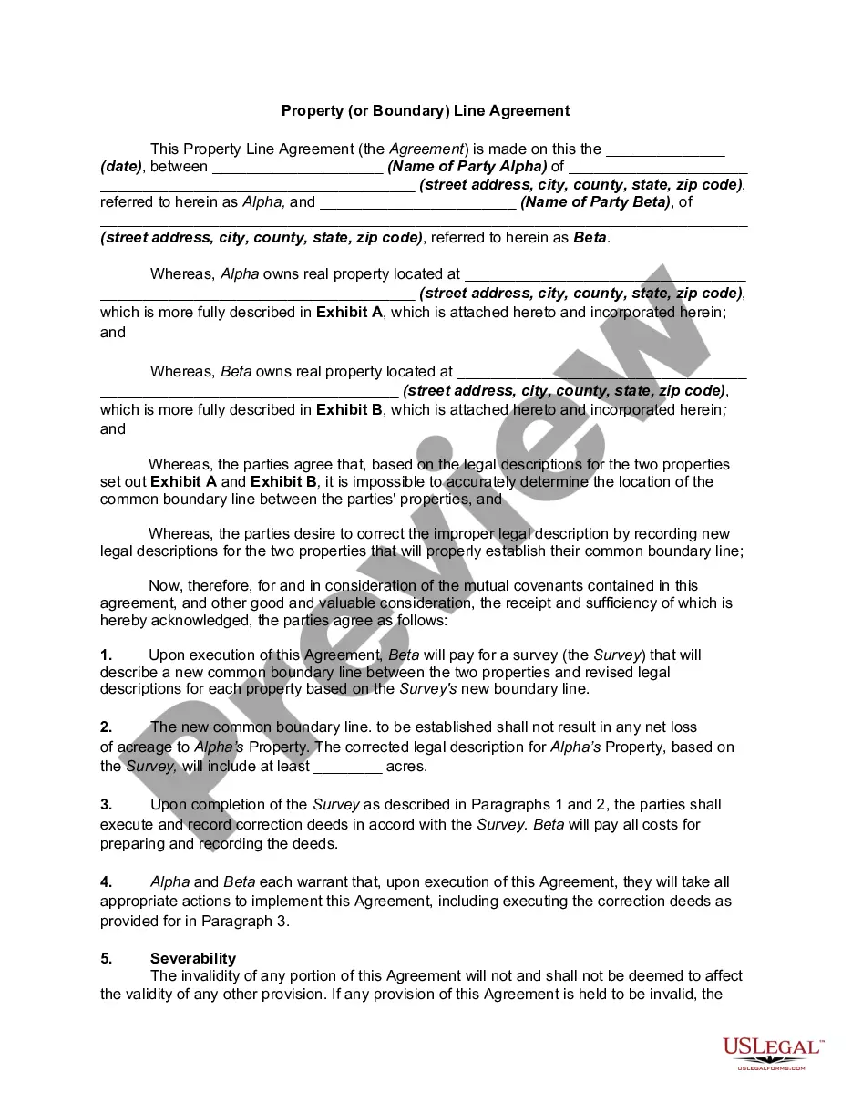
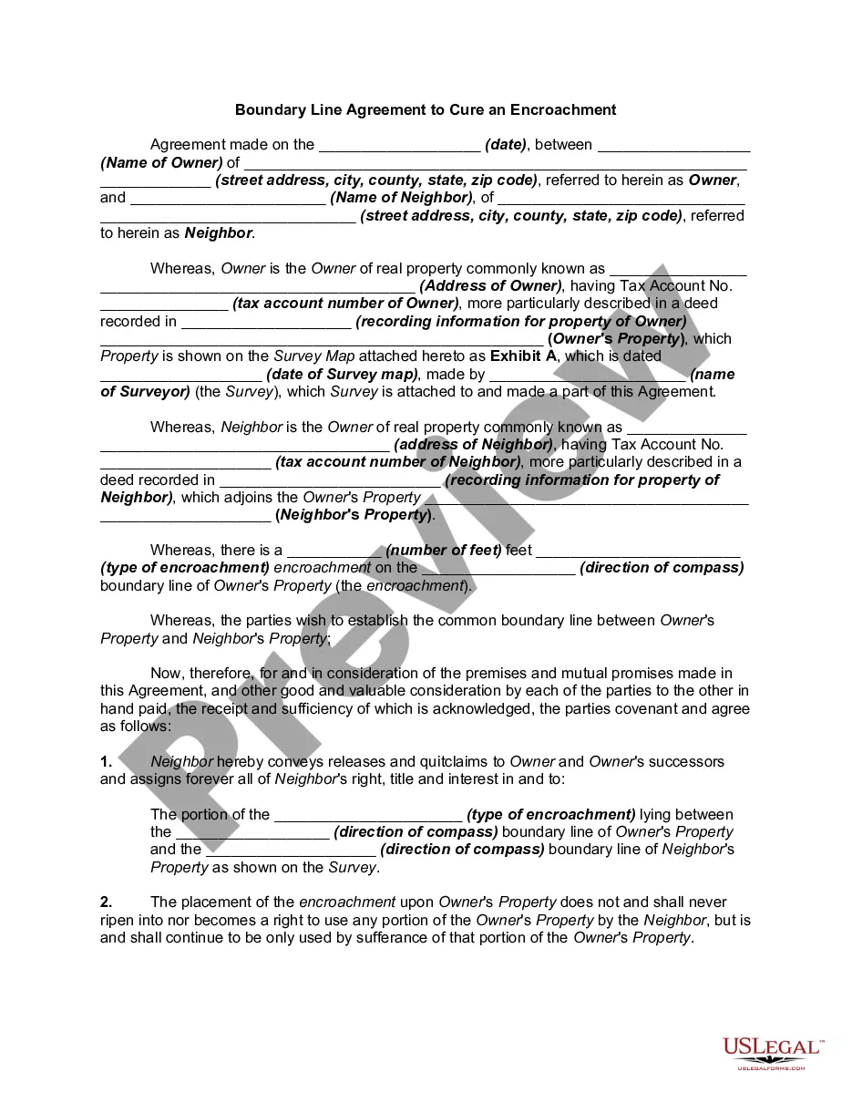
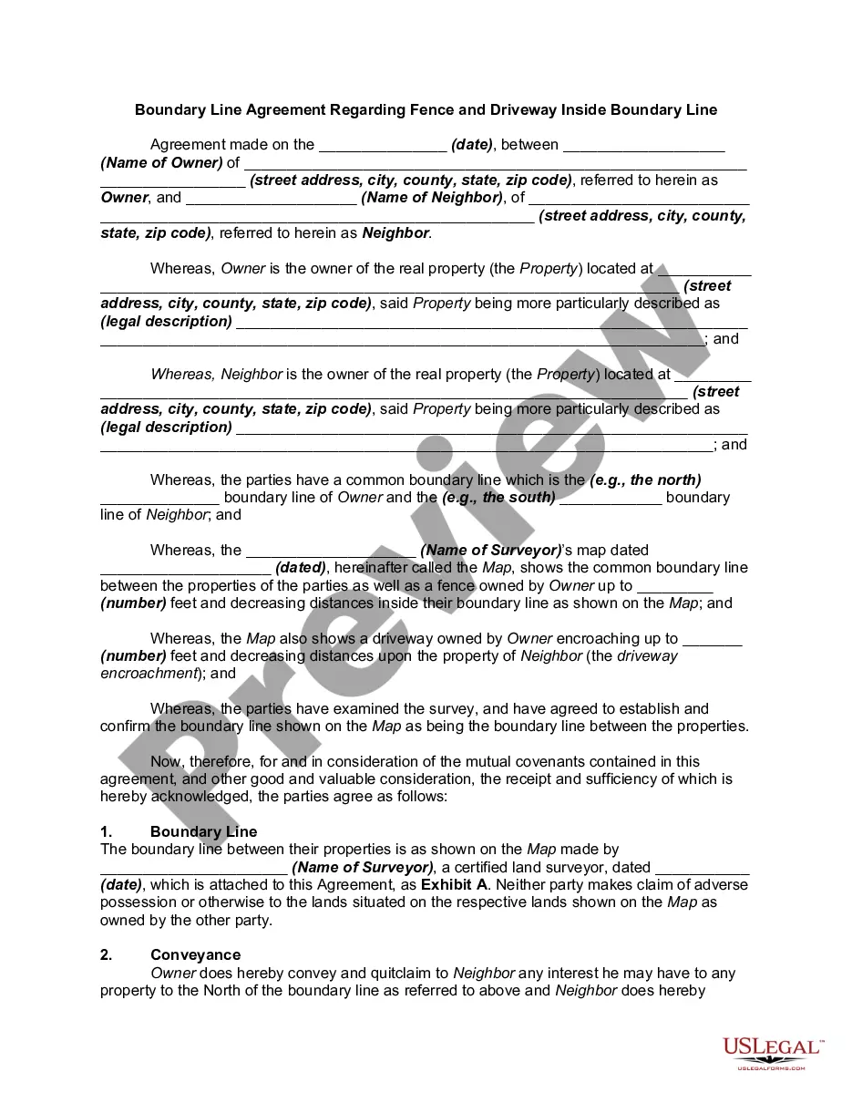
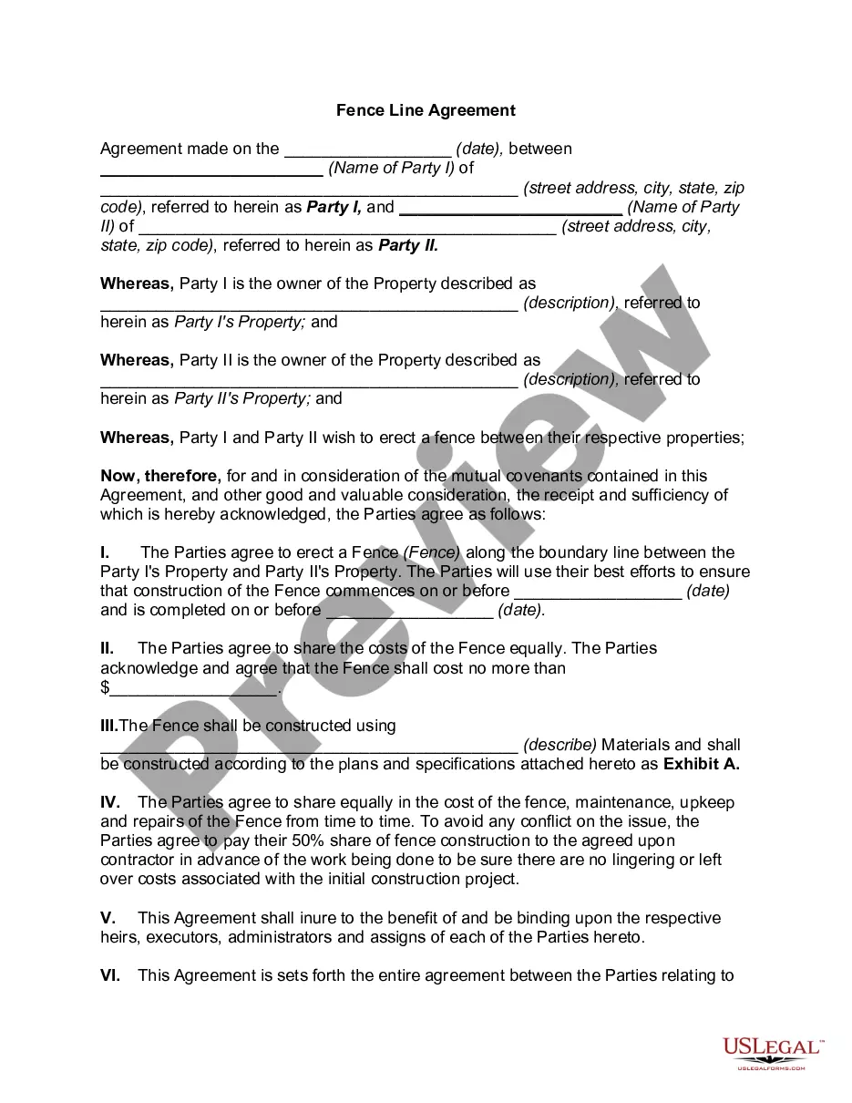
The Boundary Line Agreement regarding encroachment of fence, driveway, or structure is a legal document that establishes the official boundary lines between two adjoining properties. This agreement aims to prevent future disputes related to property lines, making it easier for both parties to sell their properties without complications. Unlike standard property surveys, this form serves to officially outline and confirm the agreed boundaries between the two property owners, ensuring clarity and legal protection for both sides.
Key components of this form
- Date of the agreement
- Identification of the parties involved, including their addresses
- Description of the properties involved, including tax map designations
- Details regarding the encroachment (fence, driveway, or structure)
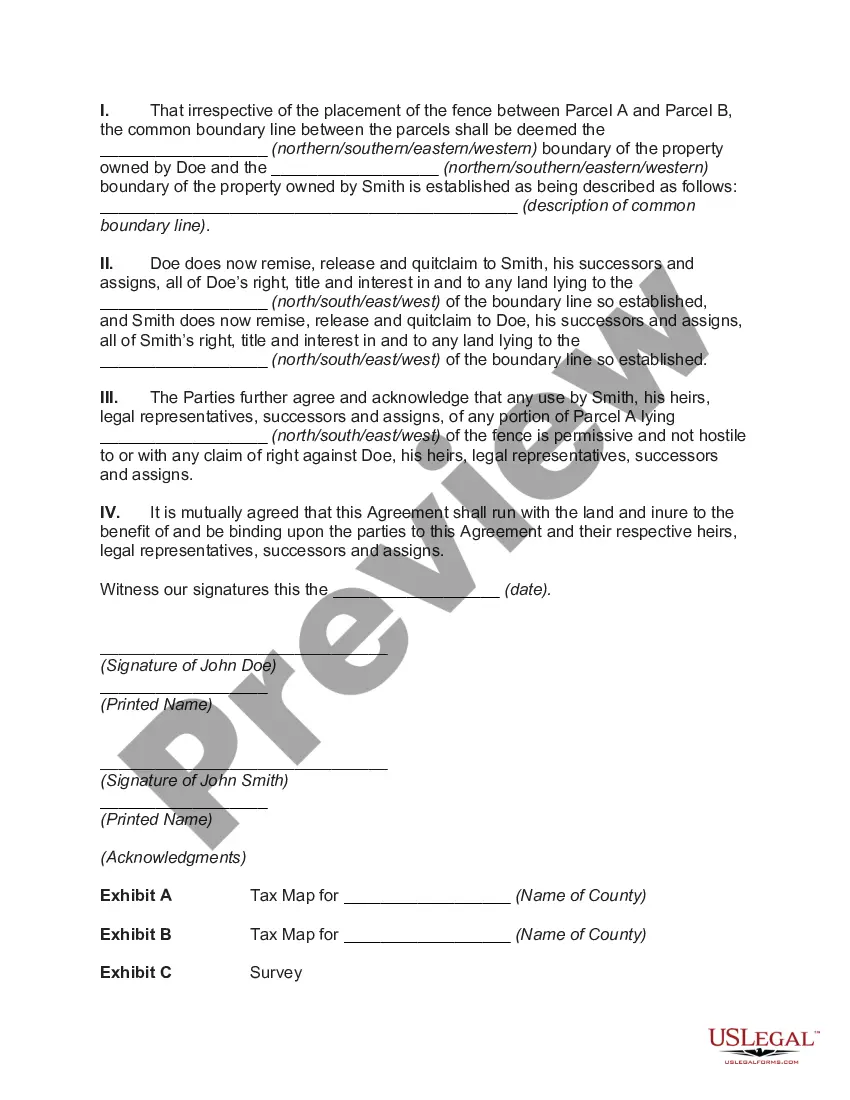
- Establishment of the common boundary line
- Mutual release of rights concerning adjacent land
- Signatures of both parties and acknowledgments
When to use this document
This form is ideal for property owners facing a boundary dispute due to encroachments such as fences, driveways, or structures. It is also recommended when adjacent landowners wish to clarify and formalize their property lines, particularly when they plan to sell their properties. Using this agreement can prevent potential legal conflicts that might arise from unclear or disputed boundary lines in the future.
Who this form is for
- Property owners who have neighboring properties that share a boundary
- Individuals involved in disputes over property lines
- Homeowners planning to construct structures that may affect property boundaries
- Real estate professionals assisting clients with property transactions
Steps to complete this form
- Identify the parties involved by entering the names and addresses of both property owners.
- Specify the properties by including the related tax map designations and detailed addresses.
- Detail the encroachment, indicating whether it pertains to a fence, driveway, or other structures.
- Establish and describe the common boundary line between the two parcels.
- Have both parties sign and date the document to make the agreement legally binding.
- Attach any necessary exhibits, such as surveys or tax maps, referenced in the agreement.
Notarization requirements for this form
This form does not typically require notarization unless specified by local law. However, having the agreement notarized can provide an additional layer of legal assurance.
Get your form ready online
Our built-in tools help you complete, sign, share, and store your documents in one place.
Make edits, fill in missing information, and update formatting in US Legal Forms—just like you would in MS Word.
Download a copy, print it, send it by email, or mail it via USPS—whatever works best for your next step.
Sign and collect signatures with our SignNow integration. Send to multiple recipients, set reminders, and more. Go Premium to unlock E-Sign.
If this form requires notarization, complete it online through a secure video call—no need to meet a notary in person or wait for an appointment.
We protect your documents and personal data by following strict security and privacy standards.
Make edits, fill in missing information, and update formatting in US Legal Forms—just like you would in MS Word.
Download a copy, print it, send it by email, or mail it via USPS—whatever works best for your next step.
Sign and collect signatures with our SignNow integration. Send to multiple recipients, set reminders, and more. Go Premium to unlock E-Sign.

If this form requires notarization, complete it online through a secure video call—no need to meet a notary in person or wait for an appointment.
We protect your documents and personal data by following strict security and privacy standards.
Mistakes to watch out for
- Failing to accurately identify the properties involved.
- Neglecting to attach necessary exhibits like surveys or tax maps.
- Omitting signatures or dates, which can invalidate the agreement.
- Using vague descriptions of boundaries or encroachments.
Advantages of online completion
- Convenient access to a professionally drafted legal document.
- Editability allows customization to fit specific property details and agreements.
- Reliable format ensures compliance with common legal standards.
Looking for another form?
Form popularity
FAQ
The planned driveway must be staked, so the inspector can evaluate its location. If you're hiring a driveway installer, they'll handle this step. Site plan: You will need to submit a site plan with your application. A driveway site plan is a drawing that shows what is on the property and where the driveway will be.
Depending on where you live, there may be legal setback requirements. The side setback is usually 5 feet minimum (on each side) for most regular neighborhoods. In some areas, you can indeed pave a driveway just on the property line but you still have to verify this with the local government.
Stay civil. Don't use this disagreement to vent months or years of anger at your neighbor. Hire a surveyor. Check your community's laws. Try to reach a neighbor-to-neighbor agreement. Use a mediator. Have your attorney send a letter. File a lawsuit.
Have a Professional Land Survey Done. Talk Things Out and Offer Concessions. Seek Mediation or a Neutral Third Party. If all else fails, hire a qualified real estate attorney.
By suggesting that one party or the other should apply to the Revenue Officer to fix the limits, under section 101 (1) of the Punjab Land Revenue Act. by appointing a local Commissioner, and. by the Court itself making a local enquiry.
A detached garage should be at least 30 feet from the front of the house. The garage should be at least 3 feet from the side property line. A detached garage should not be more than 3 feet from the rear property line.
In land use, a setback is the minimum distance which a building or other structure must be set back from a street or road, a river or other stream, a shore or flood plain, or any other place which is deemed to need protection.In some cases, building ahead of a setback line may be permitted through special approval.
Your jurisdiction may have laws about how far back a fence needs to be set on your property, which is typically 2, 4, 6 or 8 inches from the property line. Other areas will allow you to go right up to the property line.
A Land Survey Works Wonders for Boundary Disputes. If you feel like your neighbor has or is developing on top of your land, you may want to get a professional land survey. Talk it Over and Offer Concessions. Bring on a Neutral Third Party. Hire a Qualified Estate Attorney.