Minnesota Building Permit Application
What is this form?
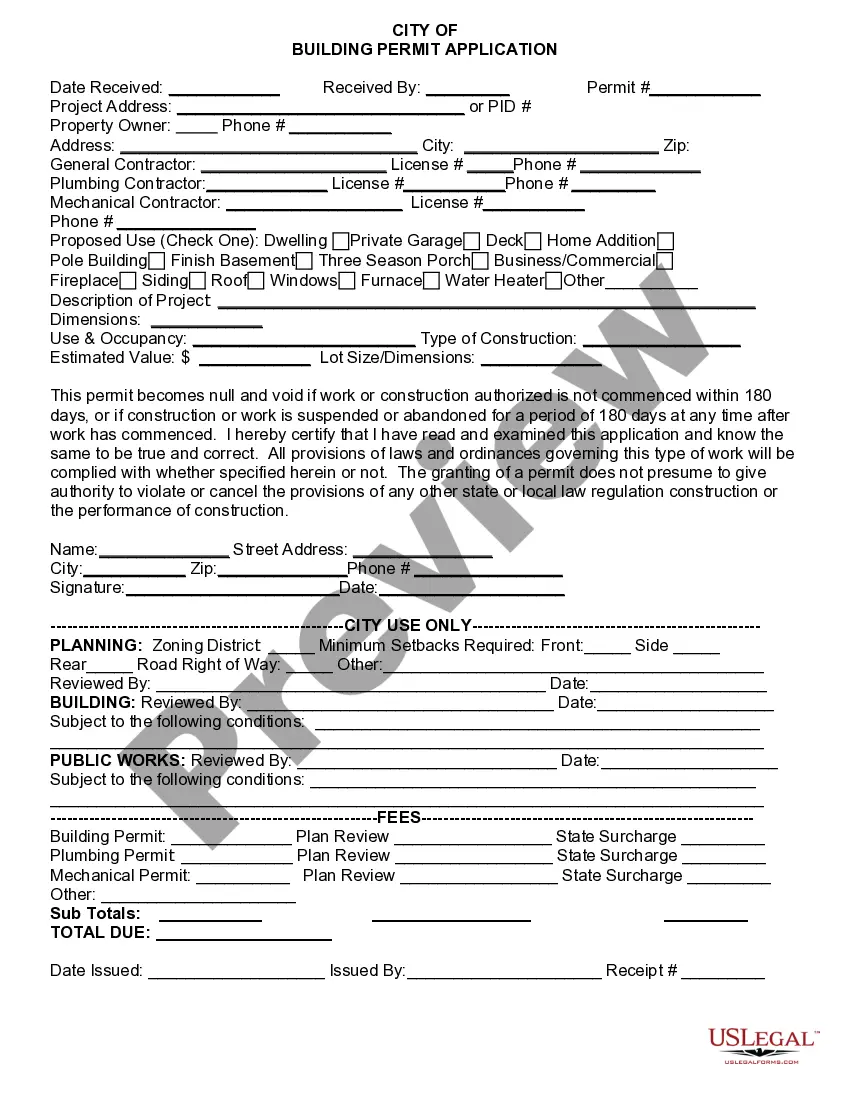
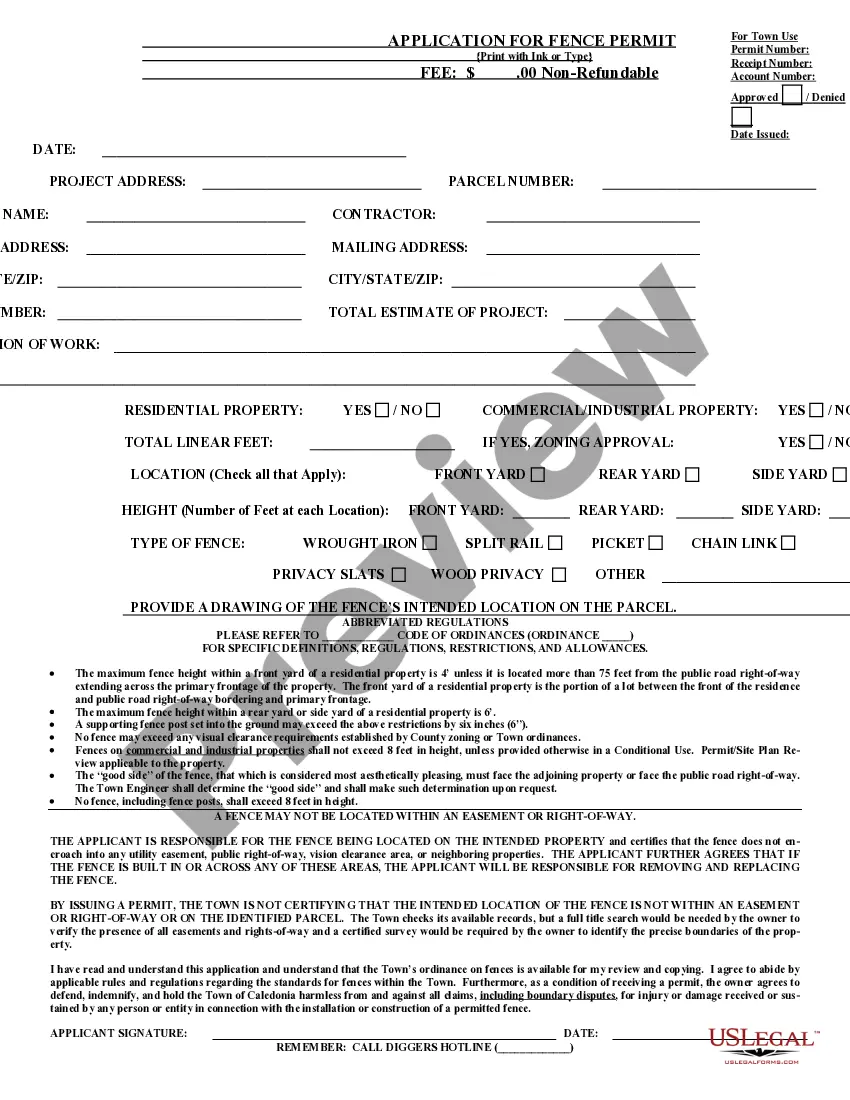
The Building Permit Application is a legal document used by municipalities to gather essential information for approving construction projects. This application plays a crucial role in ensuring that building activities comply with local regulations, zoning laws, and safety standards. Unlike other construction forms, this application specifically focuses on receiving permissions for various types of construction work within a city or town.
What’s included in this form
- Date Received and Permit Number: Identifies when the application was submitted and its unique reference.
- Property Information: Includes project address or PID, property owner's details, and general contractor information.
- Proposed Use Section: A checklist for applicants to select the type of construction, such as residential or commercial projects.
- Description of Project: Space to provide detailed information about the proposed construction.
- Certifications: A declaration affirming that the applicant agrees to comply with laws and ordinances.
- City Use Section: Areas for city officials to review and conditionally approve applications.
When to use this form
This form should be used whenever you plan to undertake construction activities that require a building permit within a municipality. Typical scenarios include constructing a home, adding a garage, building a deck, or making significant renovations that alter the use or structure of the property. Submitting this application ensures compliance with local building codes and regulations.
Who can use this document
- Property owners planning new construction or renovations on their property.
- Contractors representing property owners for various building projects.
- Developers looking to obtain permits for commercial developments.
- Anyone intending to modify existing structures that may require permits under local law.
Completing this form step by step
- Identify the project location by entering the project address or property identification number (PID).
- Provide complete contact information for the property owner and contractors involved.
- Select the type of construction from the proposed use section by checking the appropriate box.
- Detail the project description, including dimensions and estimated values.
- Review and sign the certification to affirm that all information provided is accurate and complies with local regulations.
Does this form need to be notarized?
This form does not typically require notarization unless specified by local law. Always check with your municipality for specific regulations regarding notarization.
Get your form ready online
Our built-in tools help you complete, sign, share, and store your documents in one place.
Make edits, fill in missing information, and update formatting in US Legal Forms—just like you would in MS Word.
Download a copy, print it, send it by email, or mail it via USPS—whatever works best for your next step.
Sign and collect signatures with our SignNow integration. Send to multiple recipients, set reminders, and more. Go Premium to unlock E-Sign.
If this form requires notarization, complete it online through a secure video call—no need to meet a notary in person or wait for an appointment.
We protect your documents and personal data by following strict security and privacy standards.
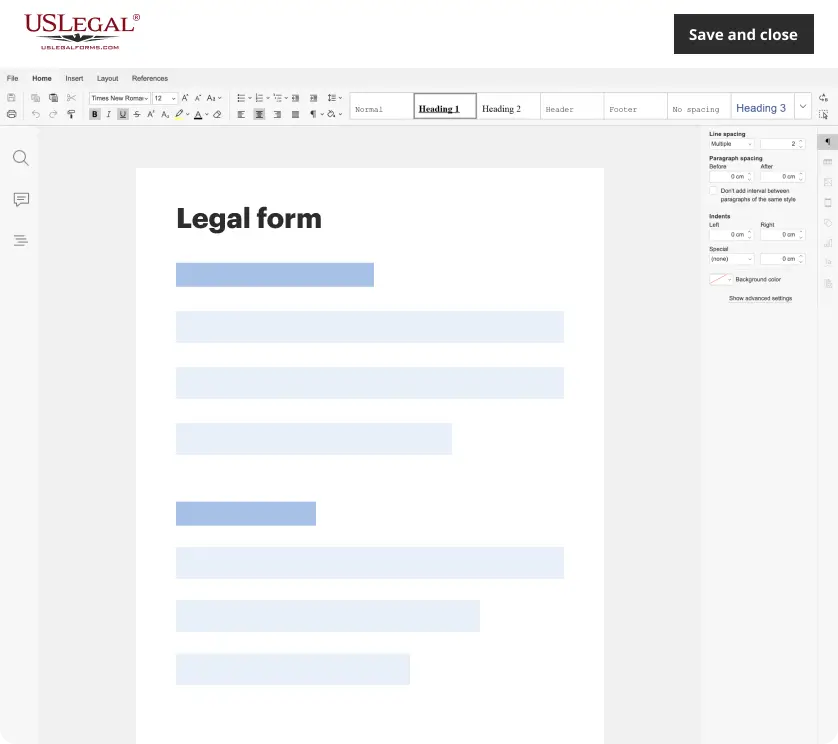
Make edits, fill in missing information, and update formatting in US Legal Forms—just like you would in MS Word.
Download a copy, print it, send it by email, or mail it via USPS—whatever works best for your next step.
Sign and collect signatures with our SignNow integration. Send to multiple recipients, set reminders, and more. Go Premium to unlock E-Sign.

If this form requires notarization, complete it online through a secure video call—no need to meet a notary in person or wait for an appointment.
We protect your documents and personal data by following strict security and privacy standards.
Avoid these common issues
- Failing to provide complete contractor information, which can delay processing.
- Omitting to check the appropriate type of construction in the proposed use section.
- Neglecting to sign the application, rendering it invalid.
- Forgetting to submit any additional required documents specific to your project.
Why complete this form online
- Convenience: Download and complete the form from anywhere, anytime.
- Editability: Easily make changes and corrections before submission.
- Reliability: Access form templates created by licensed attorneys, ensuring compliance with legal standards.
Looking for another form?
Form popularity
FAQ
Before beginning a project, you should call Minneapolis 311 to see if you need to obtain a permit. If you hire a contractor, the contractor will apply for the permit. Sometimes a site plan, a zoning site review, and/or an inspections plan review are required before a permit can be issued.
Sheds, greenhouses, utility buildings, and screened porches, if detached and under 200 square feet in area, do not require a permit. If these structures are attached to the house or garage a permit is always required.
Generally mailed permit applications take approximately one week to process. Permit applications that require a zoning approval or a plan review (see the timeline below) may take up to three weeks or longer.
Gazebos and pergolas which are larger than 200 square feet require a building permit.
Homeowners can request electrical permits through our website for work on their own property.
Permits Required A building permit is not required for a shed 200 square feet in area or less. (If the building exceeds 200 square feet, it should be treated as a new detached garage.)
One-story detached accessory structures not exceeding 200 square feet. Decks, platforms and stoops that are not more than 30 inches above adjacent grade, are not attached to a structure with frost footings and that do not serve the required exit door of the dwelling.
A building permit is required: For all work not specifically exempt from the building code. This applies to residents, contractors, and commercial owners. Even if you are a homeowner, you need a permit to work on your own home.