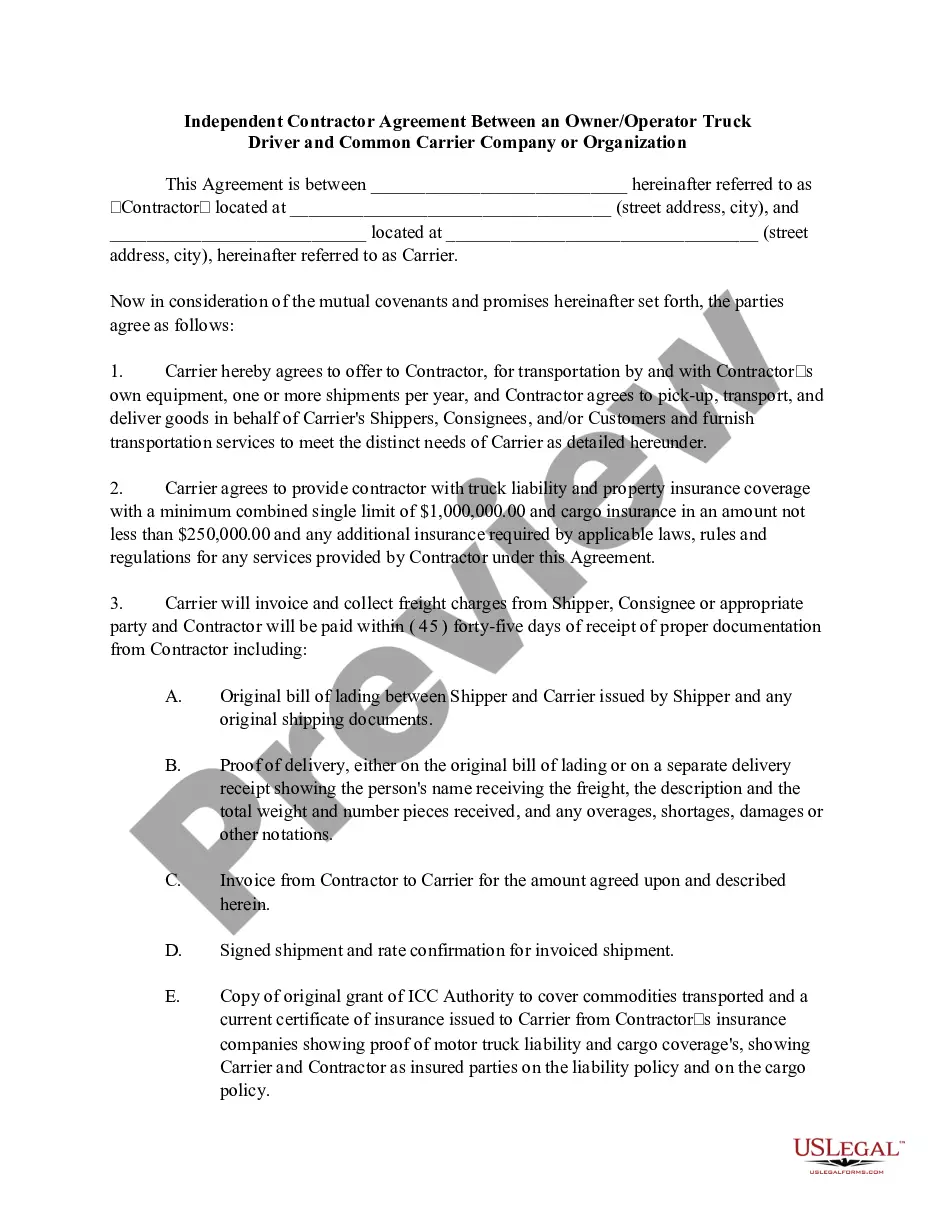
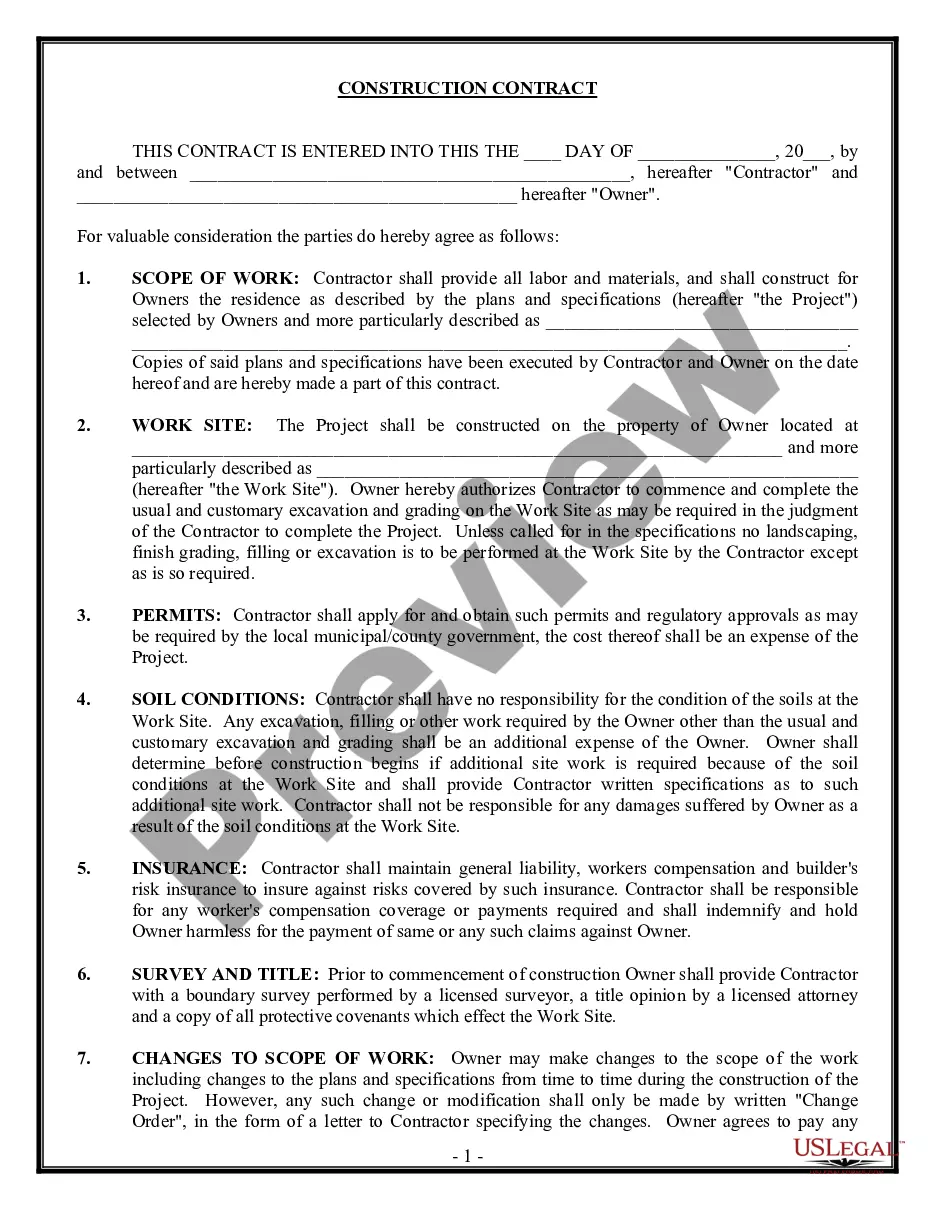
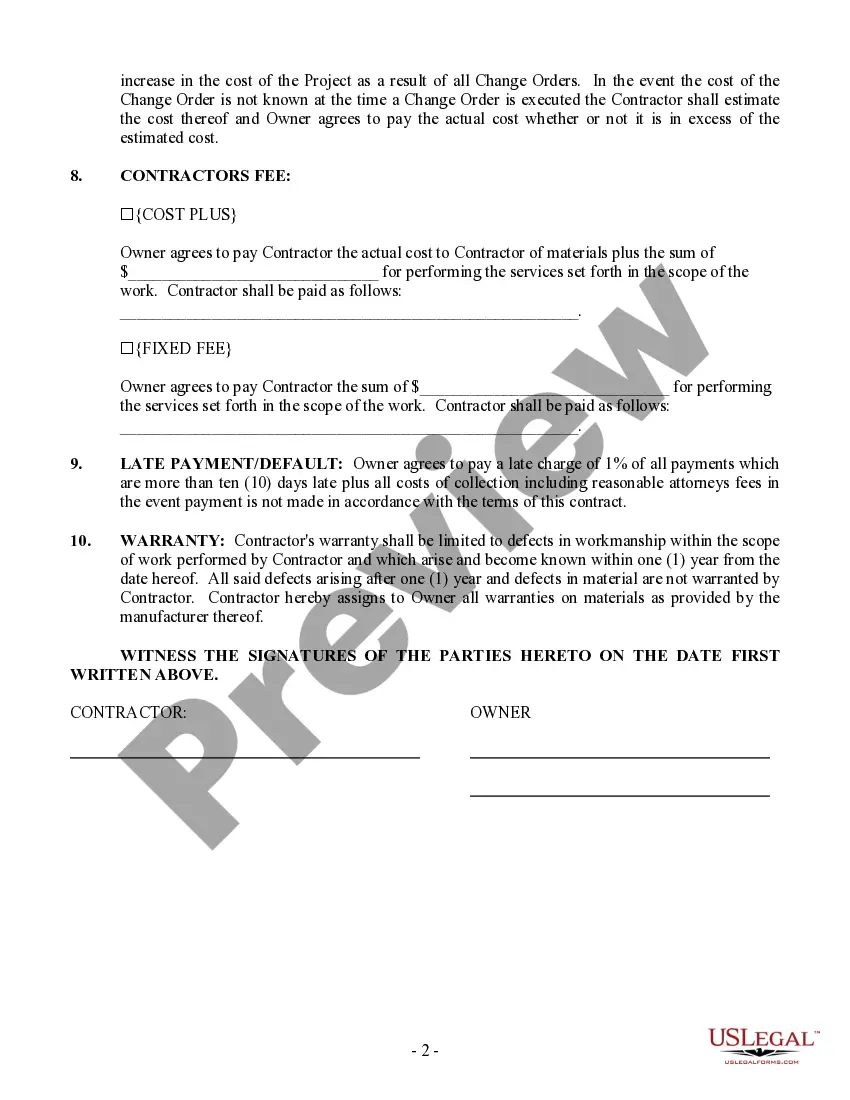
List Of Construction Activities For Building A House In Illinois
Description
Get your form ready online
Our built-in tools help you complete, sign, share, and store your documents in one place.
Make edits, fill in missing information, and update formatting in US Legal Forms—just like you would in MS Word.
Download a copy, print it, send it by email, or mail it via USPS—whatever works best for your next step.
Sign and collect signatures with our SignNow integration. Send to multiple recipients, set reminders, and more. Go Premium to unlock E-Sign.
If this form requires notarization, complete it online through a secure video call—no need to meet a notary in person or wait for an appointment.
We protect your documents and personal data by following strict security and privacy standards.
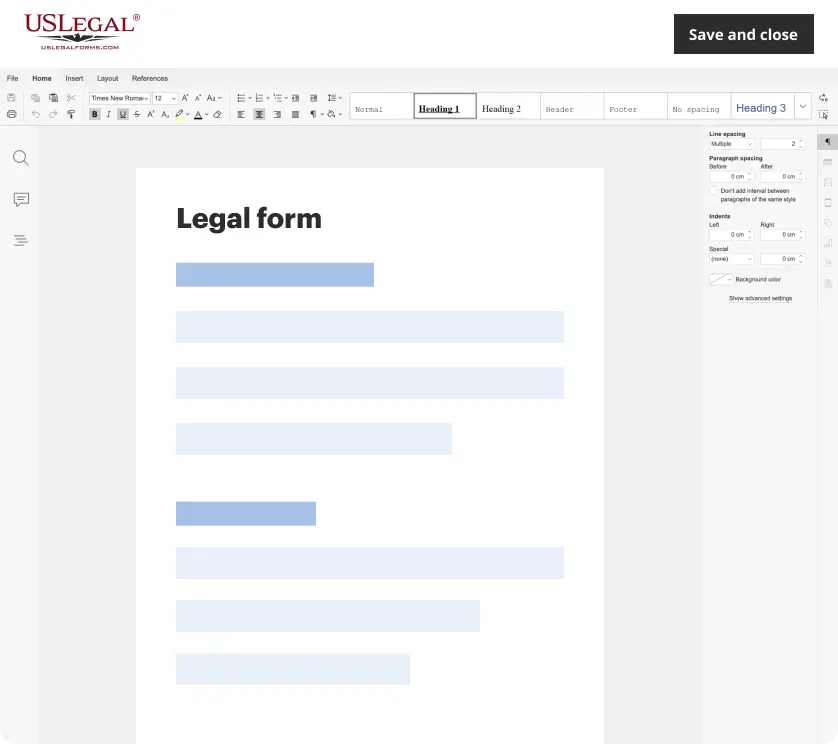
Make edits, fill in missing information, and update formatting in US Legal Forms—just like you would in MS Word.
Download a copy, print it, send it by email, or mail it via USPS—whatever works best for your next step.
Sign and collect signatures with our SignNow integration. Send to multiple recipients, set reminders, and more. Go Premium to unlock E-Sign.
If this form requires notarization, complete it online through a secure video call—no need to meet a notary in person or wait for an appointment.
We protect your documents and personal data by following strict security and privacy standards.
Looking for another form?
Form popularity
FAQ
The cheap way to build a home is a manufactured home or modular home. They are mostly built by people working in air conditioned and heated buildings, with access to all their tools and a predictable commute, with designs that minimize waste, buying materials in bulk.
For example: Prefab homes. A prefabricated home is manufactured in a factory and delivered to your property for assembly. Modular home. This is a type of prefab home that is built in a factory and then attached to a permanent foundation. Manufactured home. Kit homes. Barndominiums. A-frame home.
Stick built on a footer/stem wall foundation is typically the cheapest and fastest construction method. It's also the easiest to learn and source labor/materials for.
Along with tiny homes, here are some of the cheapest houses to build: Kit homes. Barndominiums. Ranch-style homes. A-frame houses. Modular homes.
Illinois is one of the states that favors buying the most with no less than $166,000 that can be saved on average if one chooses to buy a home rather than build one, the third highest total in the country.
Please note that a shed permit is required for any shed greater than 120 square feet. Also, any shed, no matter the dimension - including less than 120 square feet, must meet the City of Wheaton Zoning and Engineering laws outlined below.
Most people know that new buildings, additions to existing structures, renovations, demolitions, and temporary buildings usually require building permits and inspections. Less obvious projects that may require a permit include installing a swimming pool, deck and patios/fire pits.
In the City of Los Angeles, if the size of floor space exceeds 120 sq. ft. or the structure is over 12 feet in height, you need a permit. Any electrical work will require an electrical permit.
Permits Are Not Required When You Are: Painting and decorating. Wallpapering. Carpeting and floor finishing. Repairing plumbing faucet washers and cleaning traps.
A building permit is required for all new construction including buildings, fences, sheds, decks, gazebos, pergolas, patios, sidewalks, driveways, irrigation systems, pools, and hot tubs. A building permit also is required for existing structures where the work to be done is regulated by a code.