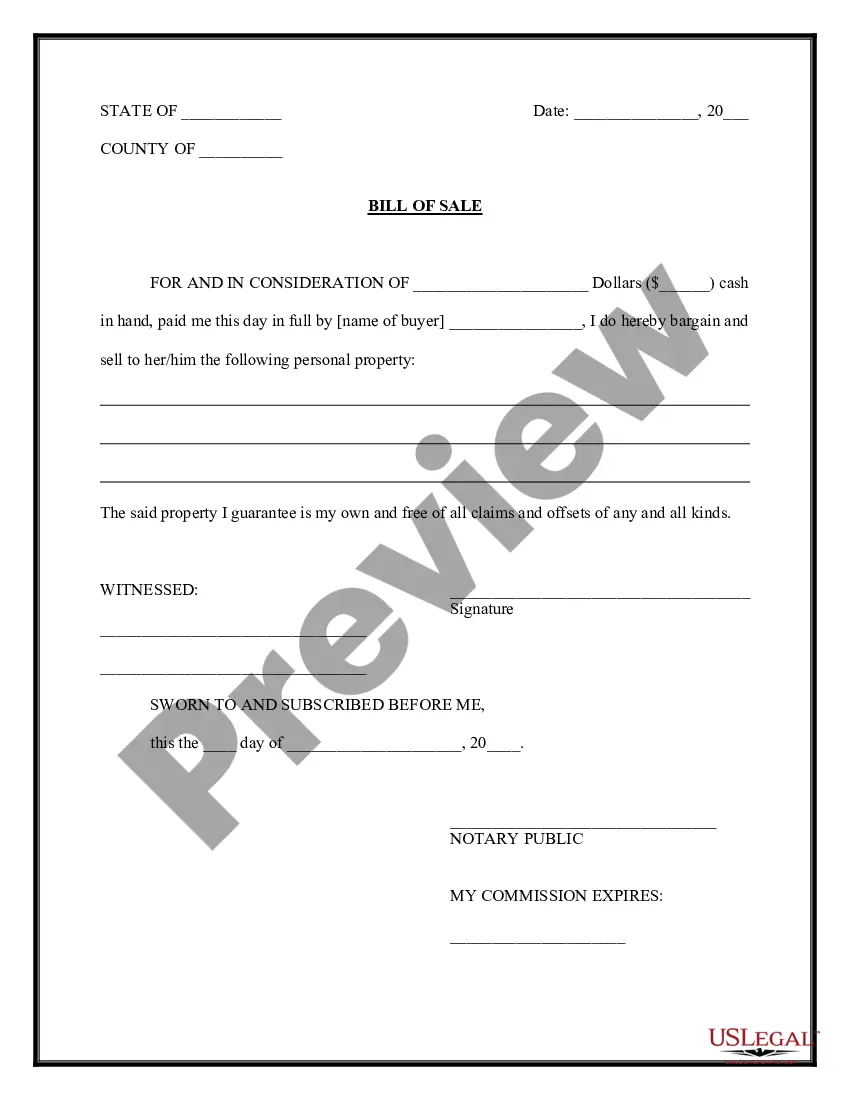
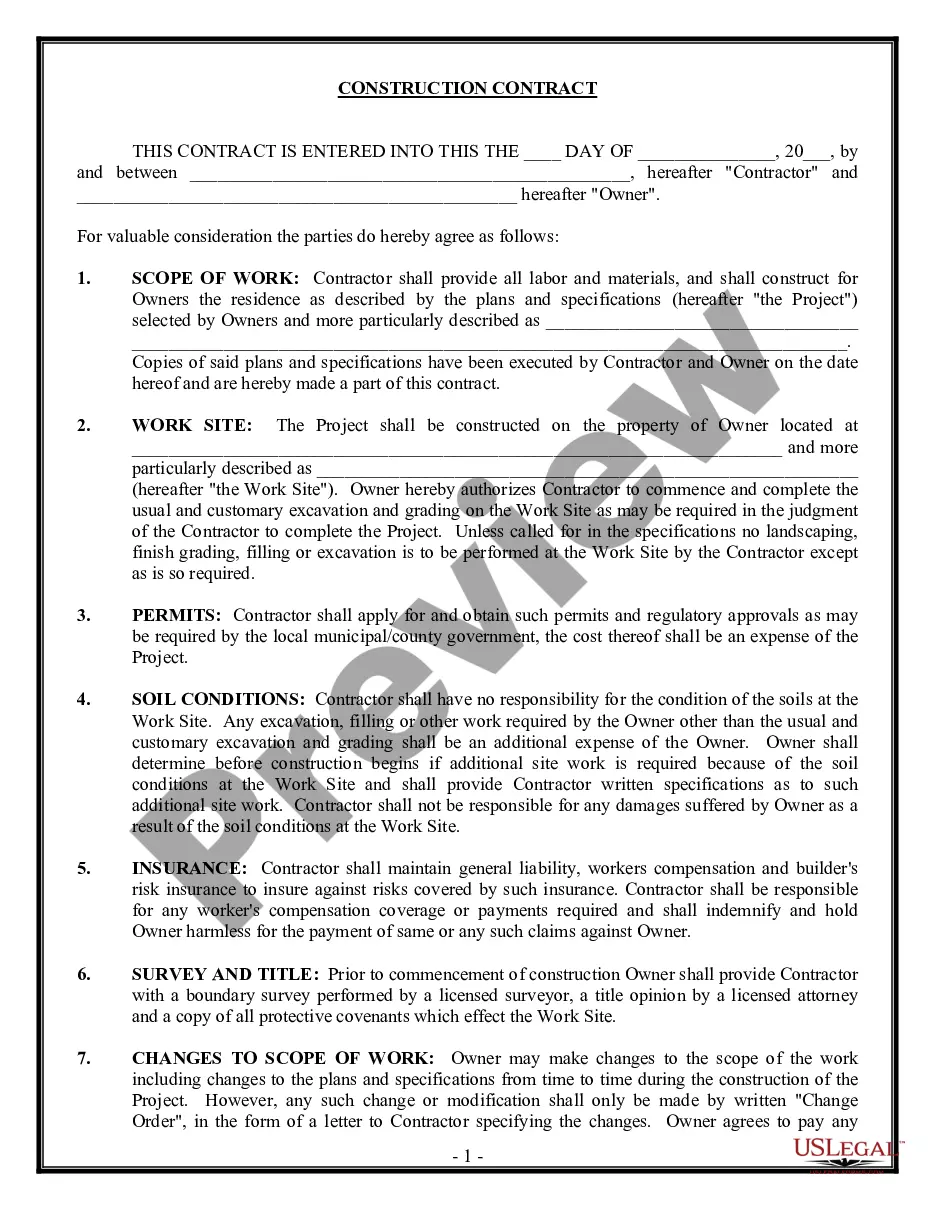
Building Contract For Alterations And Additions In Illinois
Description
Get your form ready online
Our built-in tools help you complete, sign, share, and store your documents in one place.
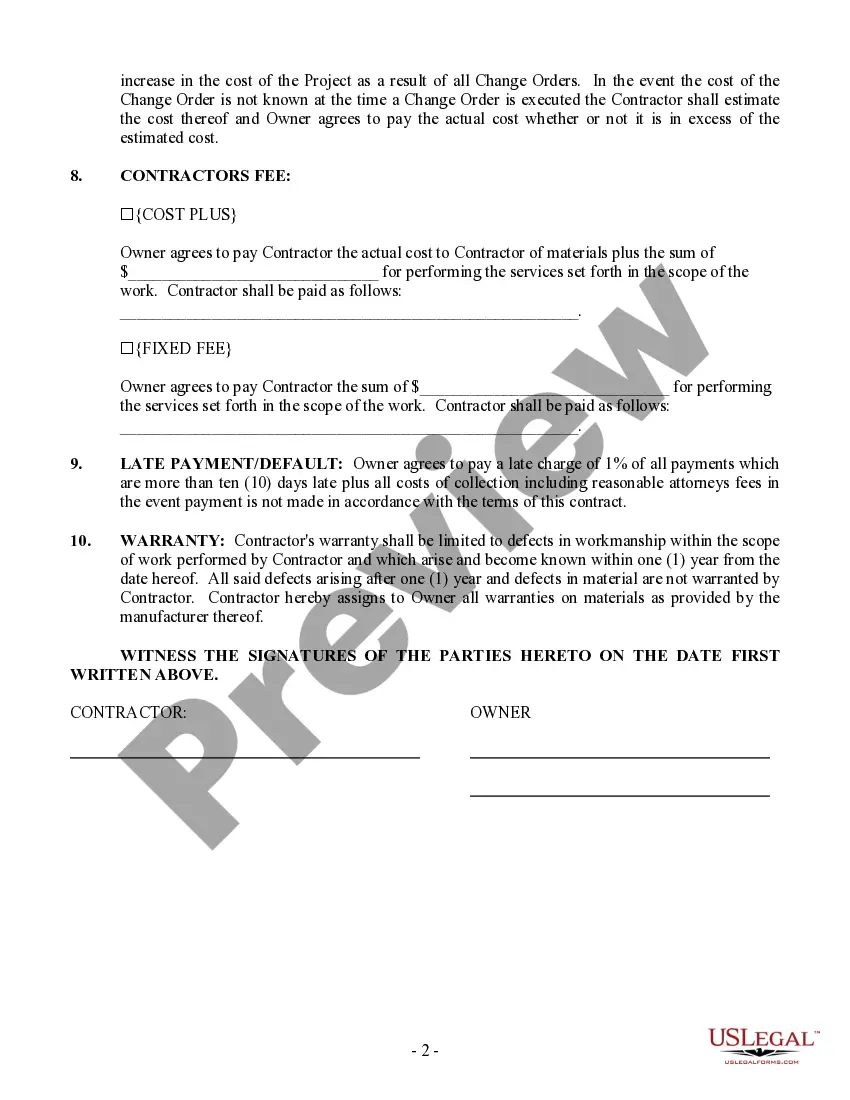
Make edits, fill in missing information, and update formatting in US Legal Forms—just like you would in MS Word.
Download a copy, print it, send it by email, or mail it via USPS—whatever works best for your next step.
Sign and collect signatures with our SignNow integration. Send to multiple recipients, set reminders, and more. Go Premium to unlock E-Sign.
If this form requires notarization, complete it online through a secure video call—no need to meet a notary in person or wait for an appointment.
We protect your documents and personal data by following strict security and privacy standards.
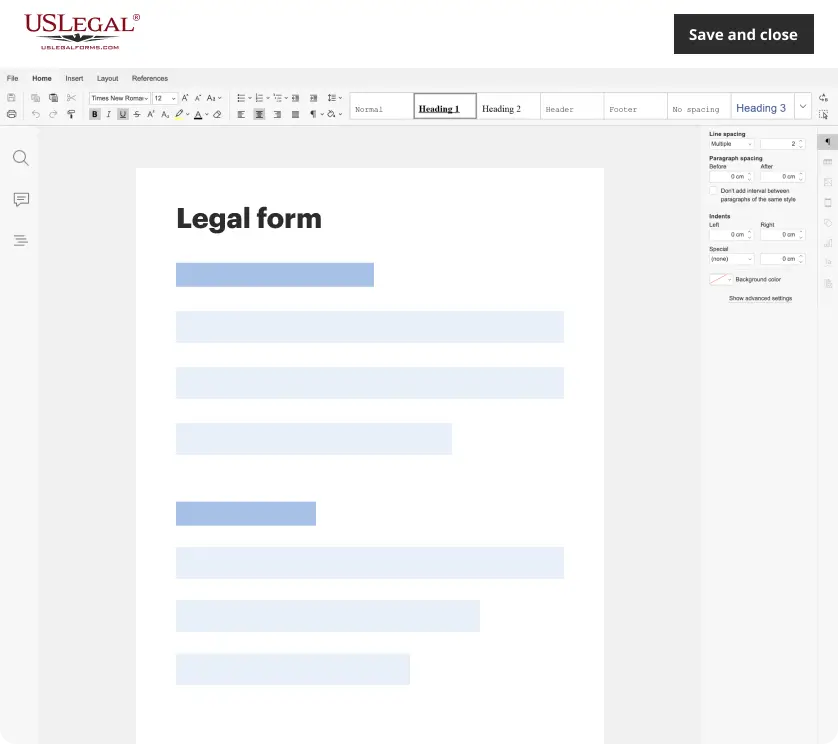
Make edits, fill in missing information, and update formatting in US Legal Forms—just like you would in MS Word.
Download a copy, print it, send it by email, or mail it via USPS—whatever works best for your next step.
Sign and collect signatures with our SignNow integration. Send to multiple recipients, set reminders, and more. Go Premium to unlock E-Sign.

If this form requires notarization, complete it online through a secure video call—no need to meet a notary in person or wait for an appointment.
We protect your documents and personal data by following strict security and privacy standards.
Looking for another form?
Form popularity
FAQ
Permits Are Not Required When You Are: Painting and decorating. Wallpapering. Carpeting and floor finishing. Repairing plumbing faucet washers and cleaning traps.
Easy Permits (EPP) are generally approved the day of application. Standard Plan Reviews (SPR) and Developer Services (DS), take longer. Zoning approval needed: Most projects require approval from the Zoning Administrator.
Most people know that new buildings, additions to existing structures, renovations, demolitions, and temporary buildings usually require building permits and inspections. Less obvious projects that may require a permit include installing a swimming pool, deck and patios/fire pits.
A building permit is required for all new construction including buildings, fences, sheds, decks, gazebos, pergolas, patios, sidewalks, driveways, irrigation systems, pools, and hot tubs. A building permit also is required for existing structures where the work to be done is regulated by a code.
Please note that a shed permit is required for any shed greater than 120 square feet. Also, any shed, no matter the dimension - including less than 120 square feet, must meet the City of Wheaton Zoning and Engineering laws outlined below.
In the City of Los Angeles, if the size of floor space exceeds 120 sq. ft. or the structure is over 12 feet in height, you need a permit. Any electrical work will require an electrical permit.
Chicago building permit application process. The Chicago building permit application process involves preparing and submitting an application for review by the Department of Buildings. Applications must be created and submitted online using the city's E-Plan platform.
And even though contracts are infinitely varied in length, terms, and complexity, all contracts must contain these six essential elements. Offer. Acceptance. Awareness. Consideration. Capacity. Legality.
The basic elements required for the agreement to be a legally enforceable contract are: mutual assent , expressed by a valid offer and acceptance ; adequate consideration ; capacity ; and legality .
An individual may act as general contractor, without obtaining a license, for work on an entirely residential property that is the individual's primary residence (as shown on an Illinois driver's license or similar government-issued ID) if there are no more than 6 residential units and no buildings taller than 3 ...