
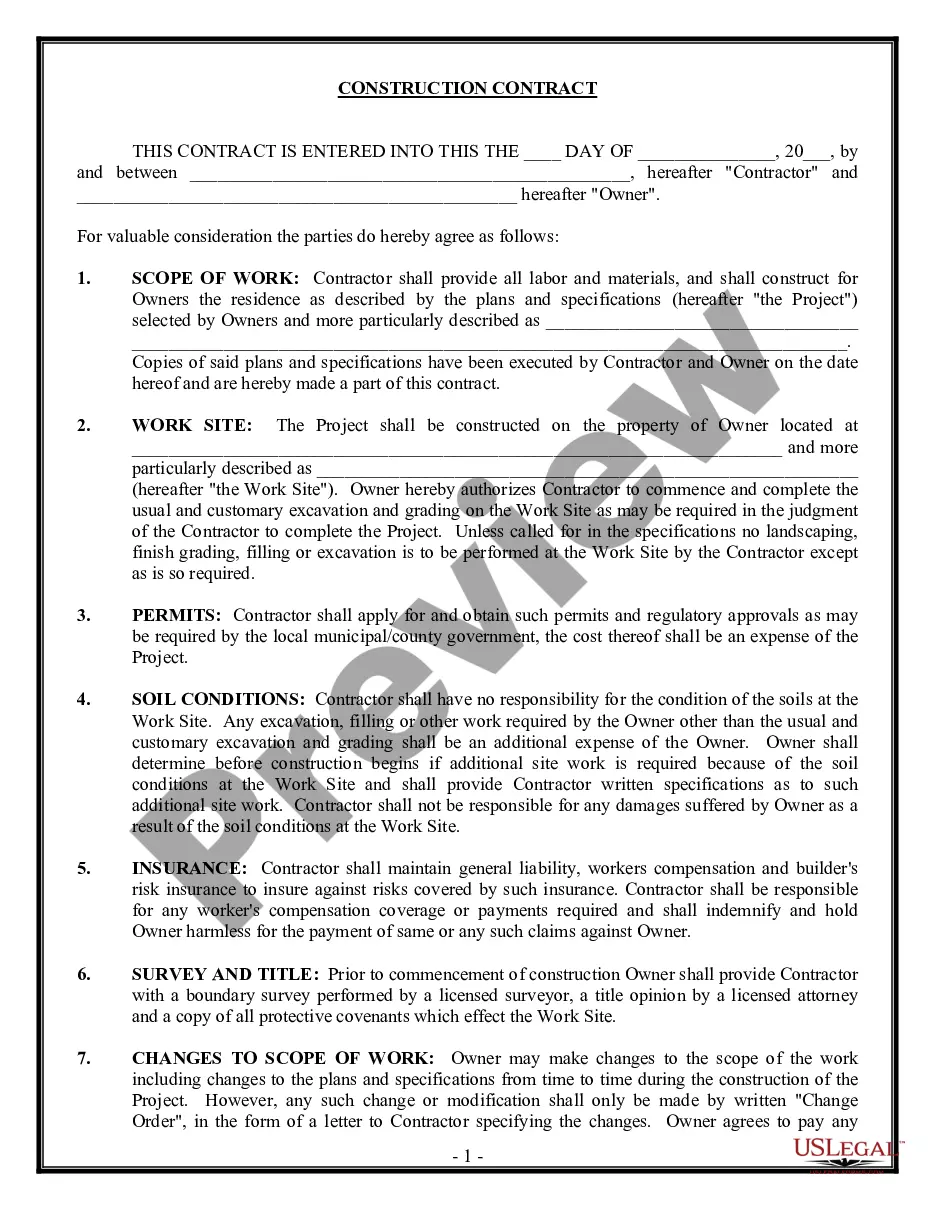
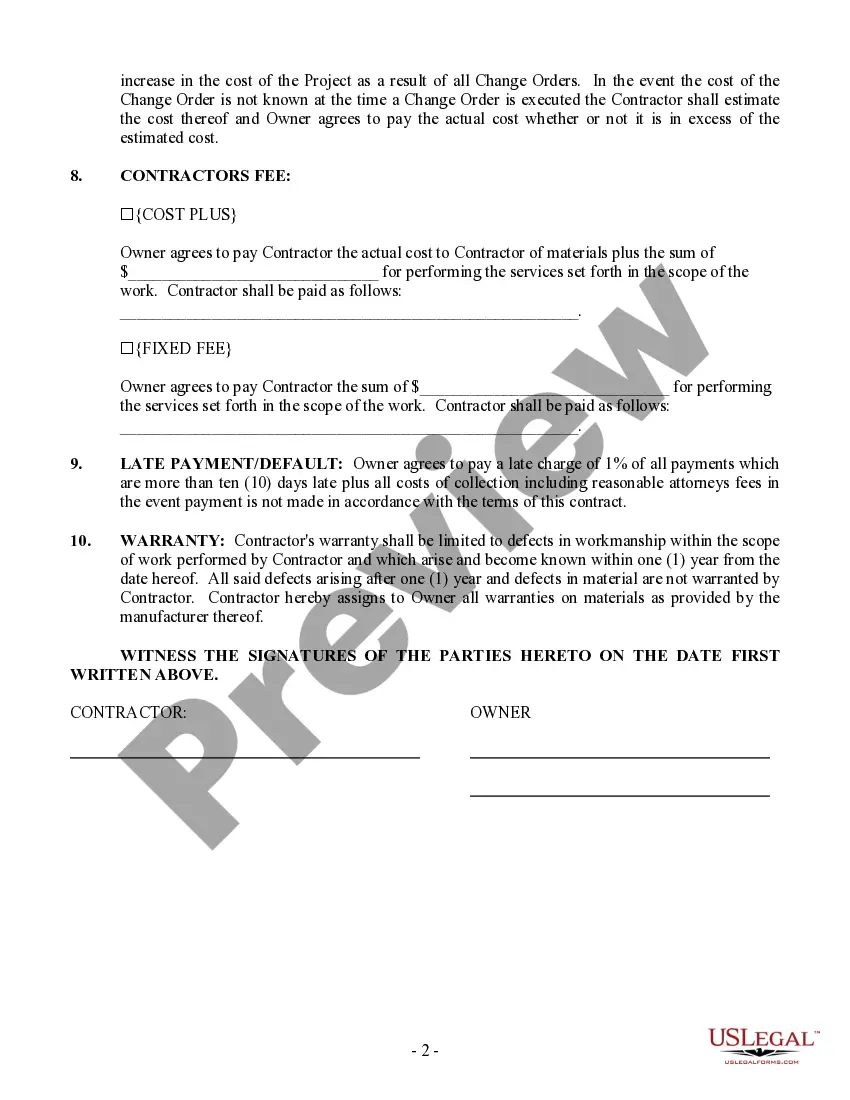
Construction Fee Plus Form With 2 Points In Clark
Description
Get your form ready online
Our built-in tools help you complete, sign, share, and store your documents in one place.
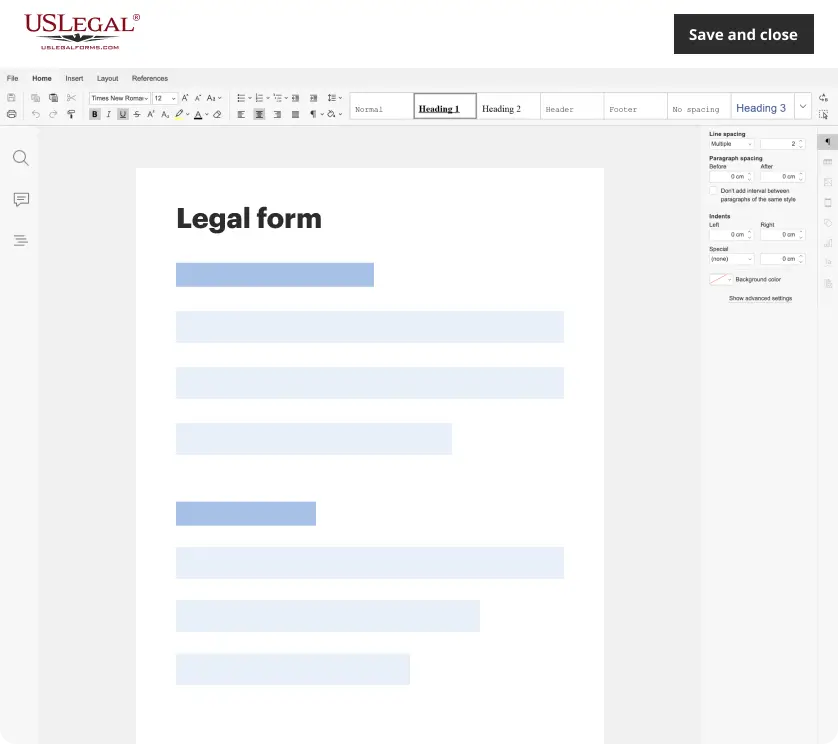
Make edits, fill in missing information, and update formatting in US Legal Forms—just like you would in MS Word.
Download a copy, print it, send it by email, or mail it via USPS—whatever works best for your next step.
Sign and collect signatures with our SignNow integration. Send to multiple recipients, set reminders, and more. Go Premium to unlock E-Sign.
If this form requires notarization, complete it online through a secure video call—no need to meet a notary in person or wait for an appointment.
We protect your documents and personal data by following strict security and privacy standards.
Make edits, fill in missing information, and update formatting in US Legal Forms—just like you would in MS Word.
Download a copy, print it, send it by email, or mail it via USPS—whatever works best for your next step.
Sign and collect signatures with our SignNow integration. Send to multiple recipients, set reminders, and more. Go Premium to unlock E-Sign.

If this form requires notarization, complete it online through a secure video call—no need to meet a notary in person or wait for an appointment.
We protect your documents and personal data by following strict security and privacy standards.
Looking for another form?
Form popularity
FAQ
Modifications to the design, materials, and methods of construction are permitted, provided that the structural integrity of the building or structure is maintained, the building continues to conform to the provisions of this article and the enforcement agency is notified in writing of the intended modification.
Currently, all new homes are required to have R-49 insulation in the ceiling (13 inches of cellulose insulation or 20 inches of fiberglass insulation) and R-30 insulation in the floor (a 10-inch batt of insulation) over unconditioned space.
Section 116 Unsafe Structures and Equipment A vacant structure that is not secured against entry shall be deemed unsafe. Exception: Agricultural buildings or structures whose sole purpose is to provide shelter for agricultural implements, farm products, livestock, or poultry (as described in C.R.S.
190 - Building permit exemptions. One-story detached accessory buildings in conjunction with a single family dwelling used as tool and storage sheds, playhouses and similar non-occupiable space, provided the floor area does not exceed two hundred square feet; and no mechanical or plumbing is to be installed.
SECTION 110 INSPECTIONS A 110.1 General. Construction or work for which a permit is required shall be subject to inspection by the building offi- cial and such construction or work shall remain accessible and exposed for inspection purposes until approved.