
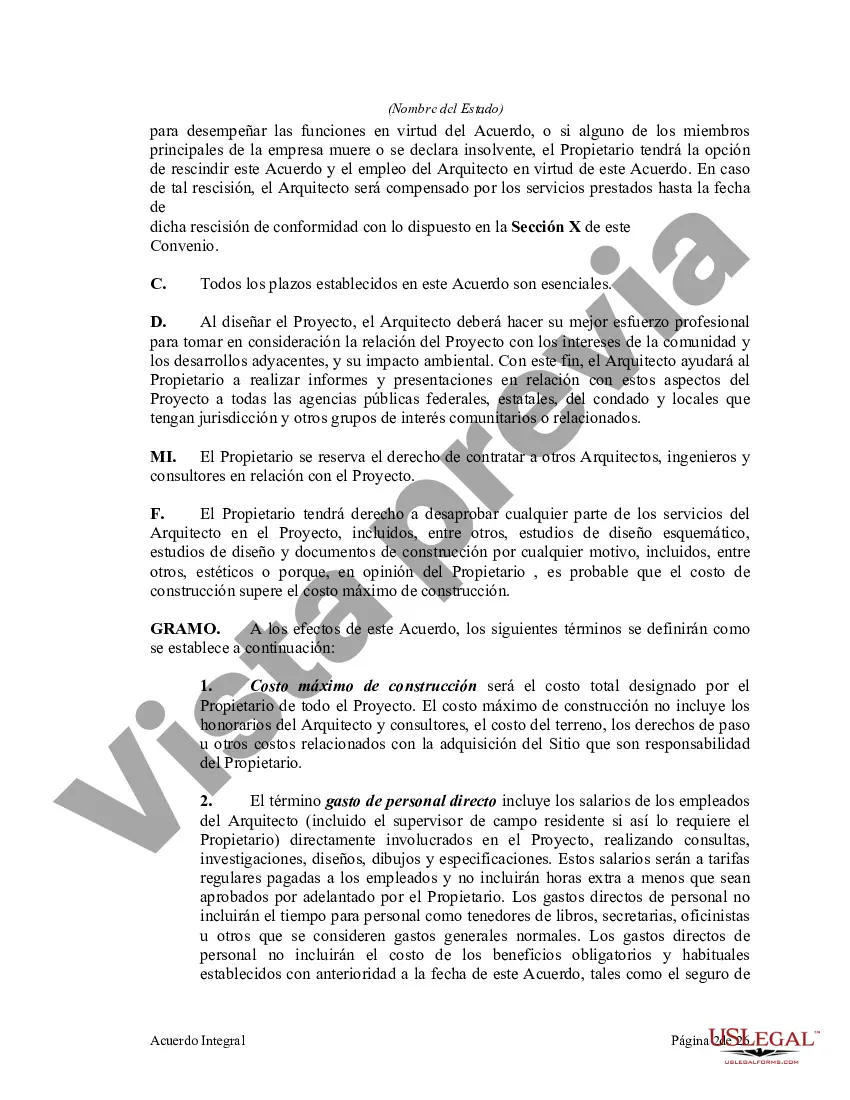
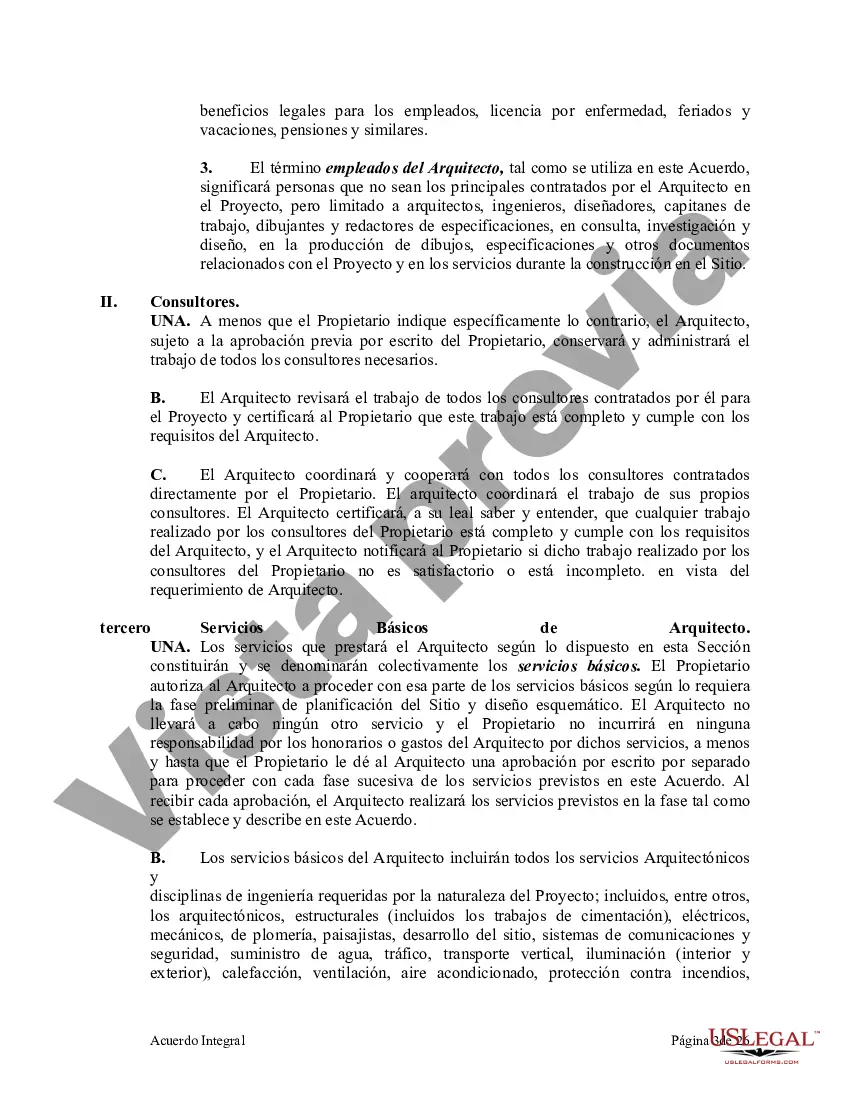
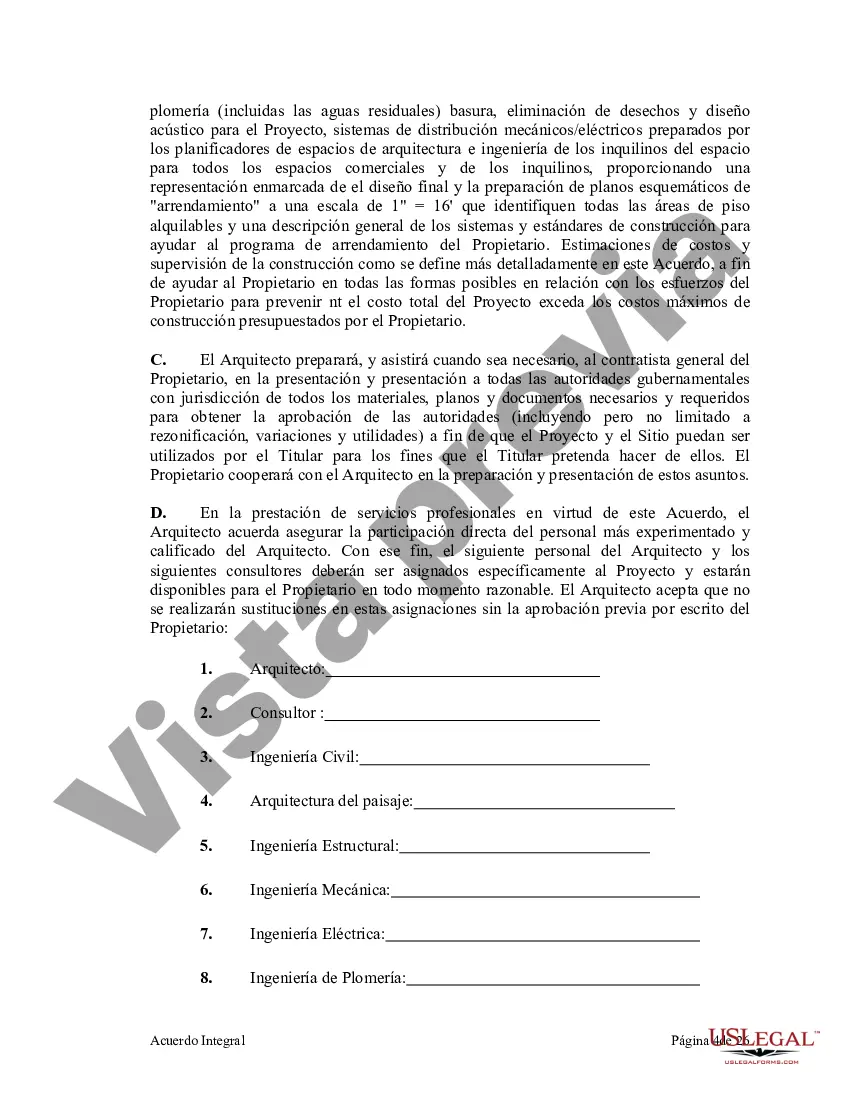
Acuerdo Integral para el Proyecto entre el Propietario y el Arquitecto - Comprehensive Agreement for Project between Owner and Architect
Description
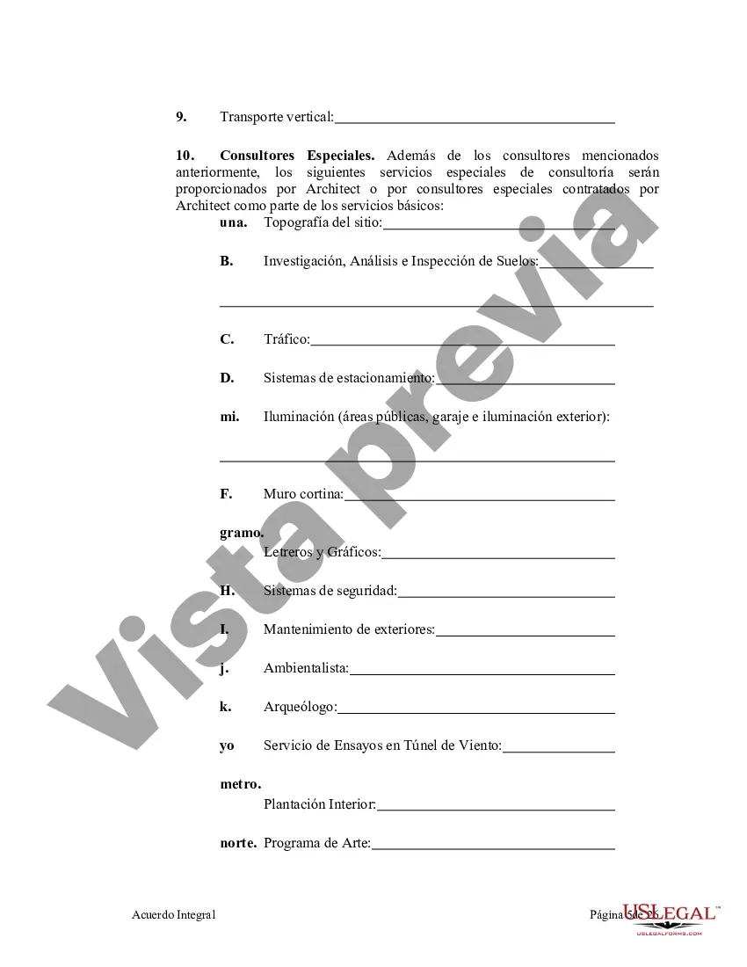

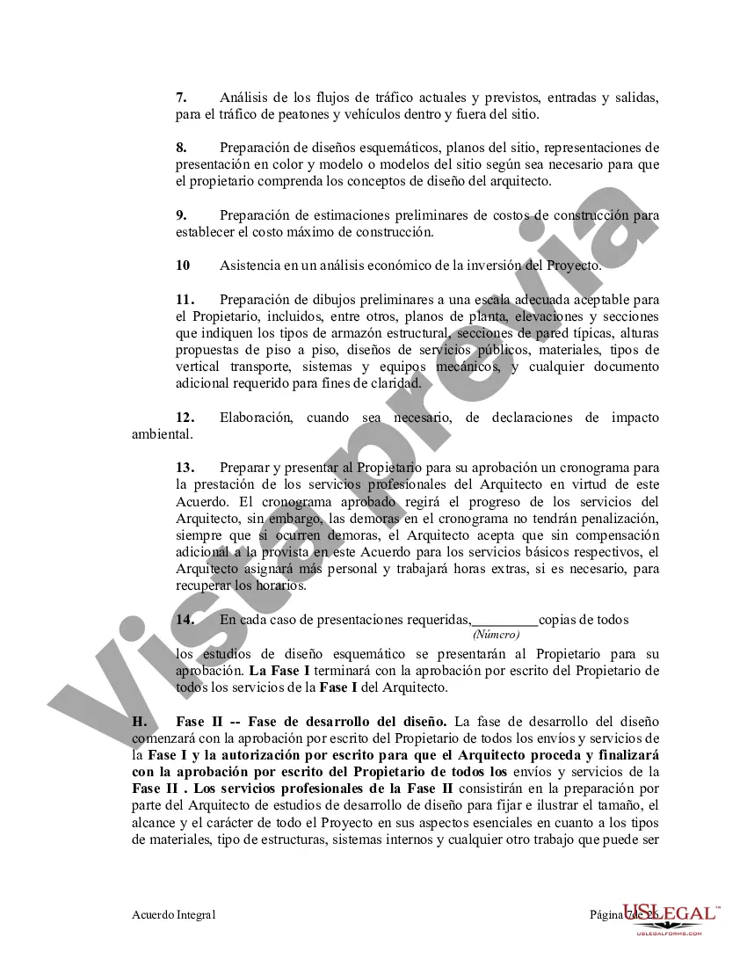
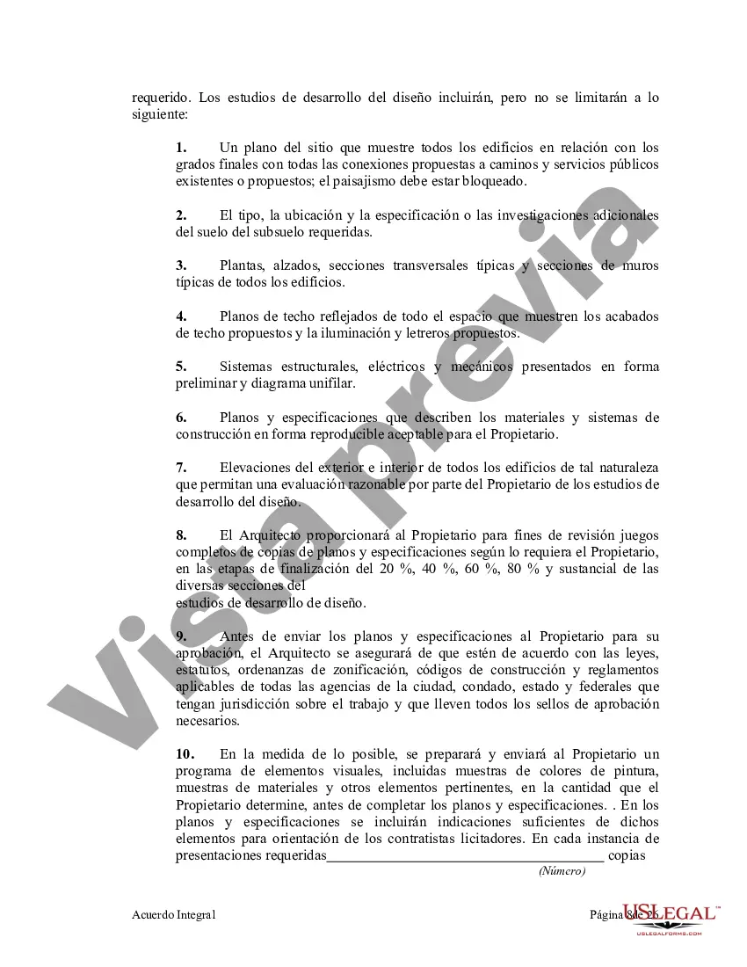
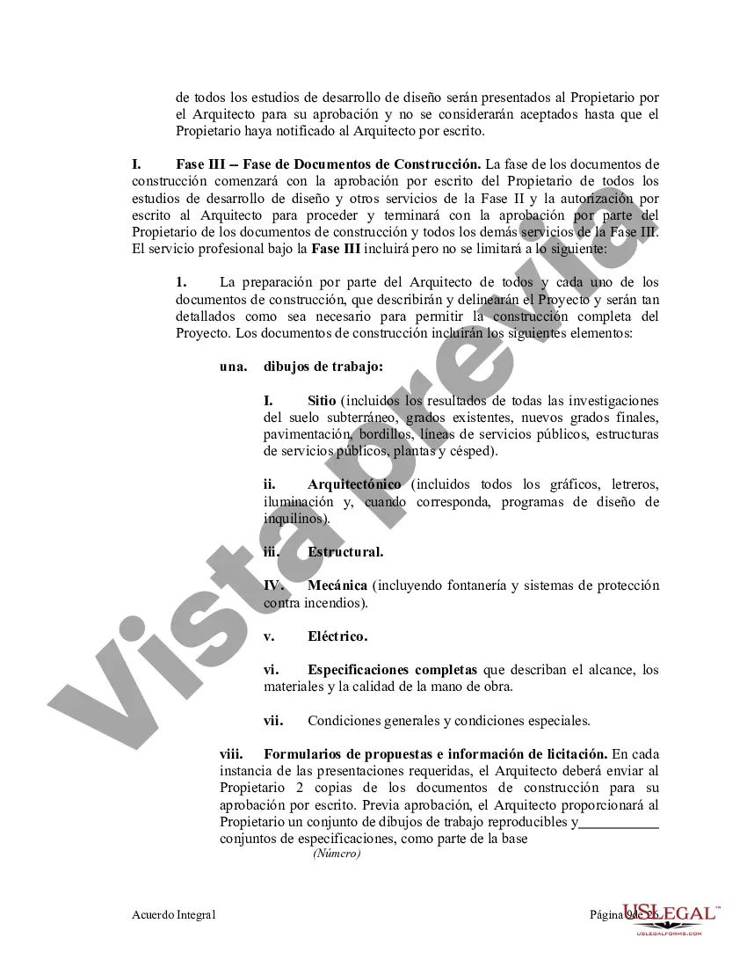
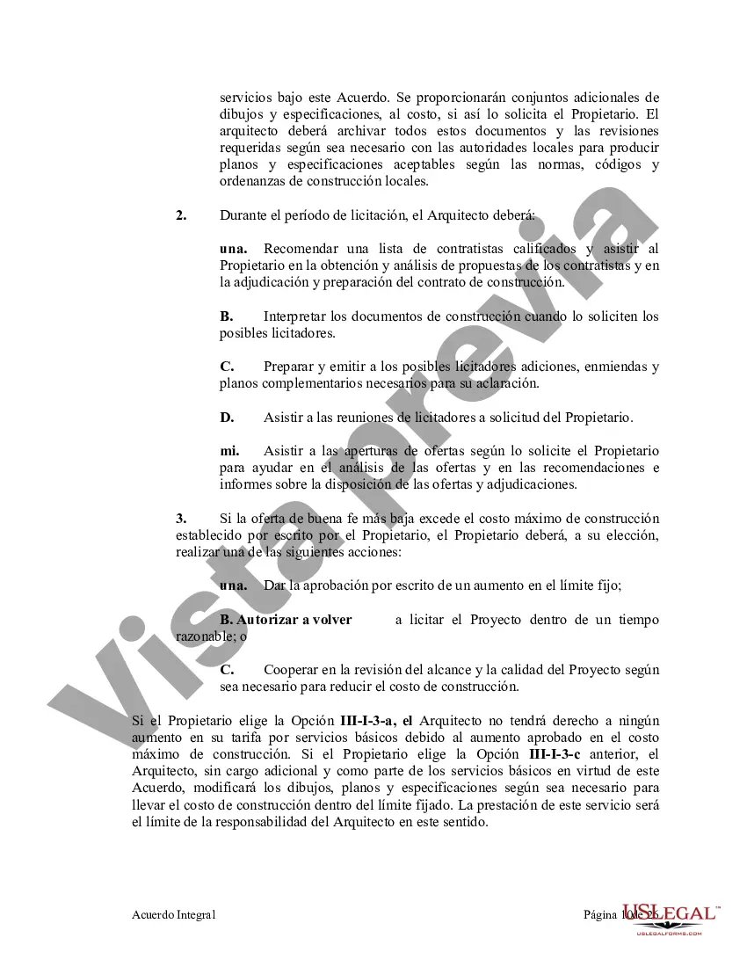

Get your form ready online
Our built-in tools help you complete, sign, share, and store your documents in one place.
Make edits, fill in missing information, and update formatting in US Legal Forms—just like you would in MS Word.
Download a copy, print it, send it by email, or mail it via USPS—whatever works best for your next step.
Sign and collect signatures with our SignNow integration. Send to multiple recipients, set reminders, and more. Go Premium to unlock E-Sign.
If this form requires notarization, complete it online through a secure video call—no need to meet a notary in person or wait for an appointment.
We protect your documents and personal data by following strict security and privacy standards.
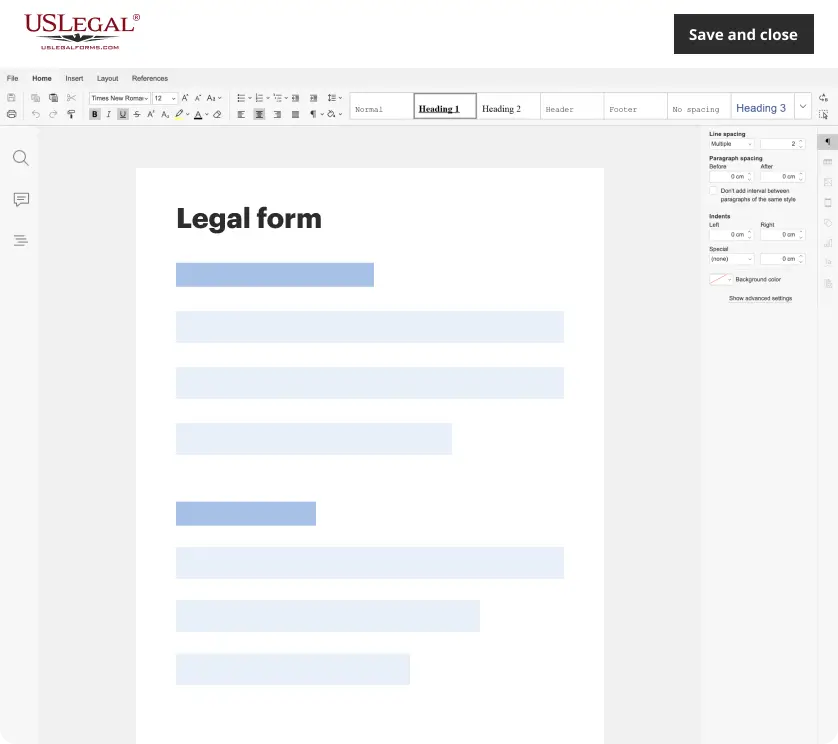
Make edits, fill in missing information, and update formatting in US Legal Forms—just like you would in MS Word.
Download a copy, print it, send it by email, or mail it via USPS—whatever works best for your next step.
Sign and collect signatures with our SignNow integration. Send to multiple recipients, set reminders, and more. Go Premium to unlock E-Sign.
If this form requires notarization, complete it online through a secure video call—no need to meet a notary in person or wait for an appointment.
We protect your documents and personal data by following strict security and privacy standards.
Looking for another form?

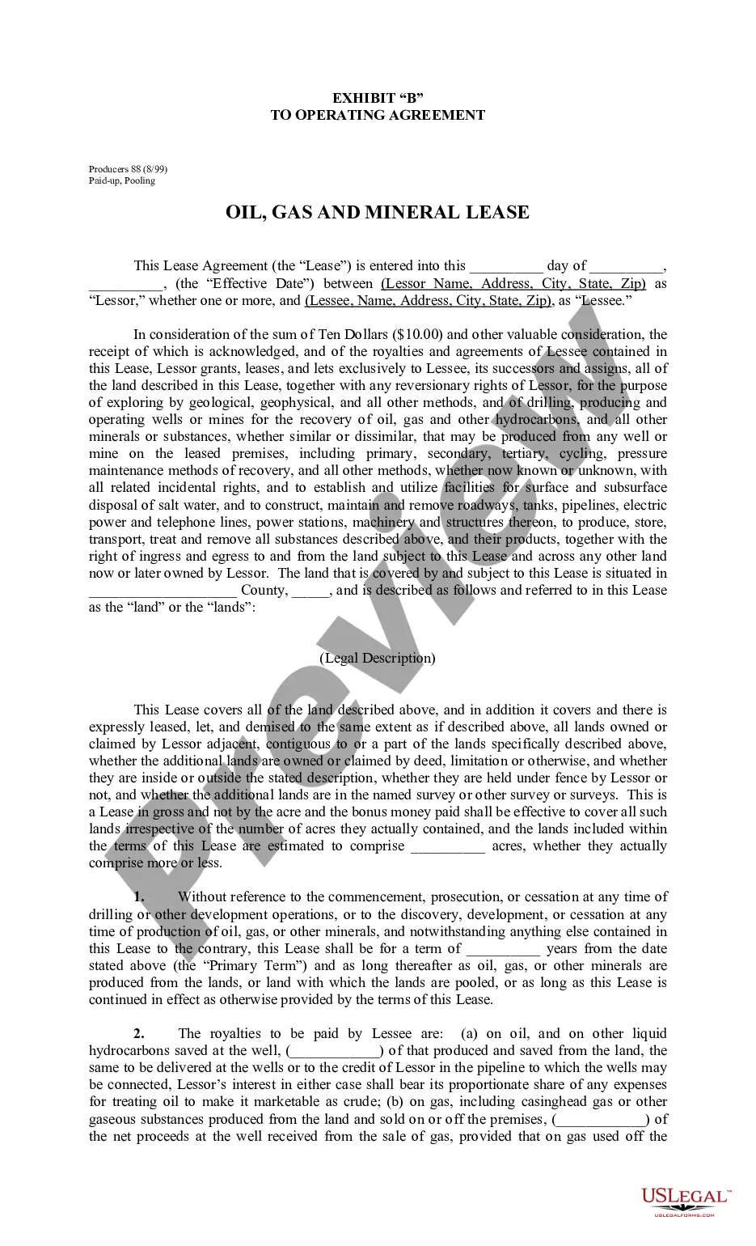


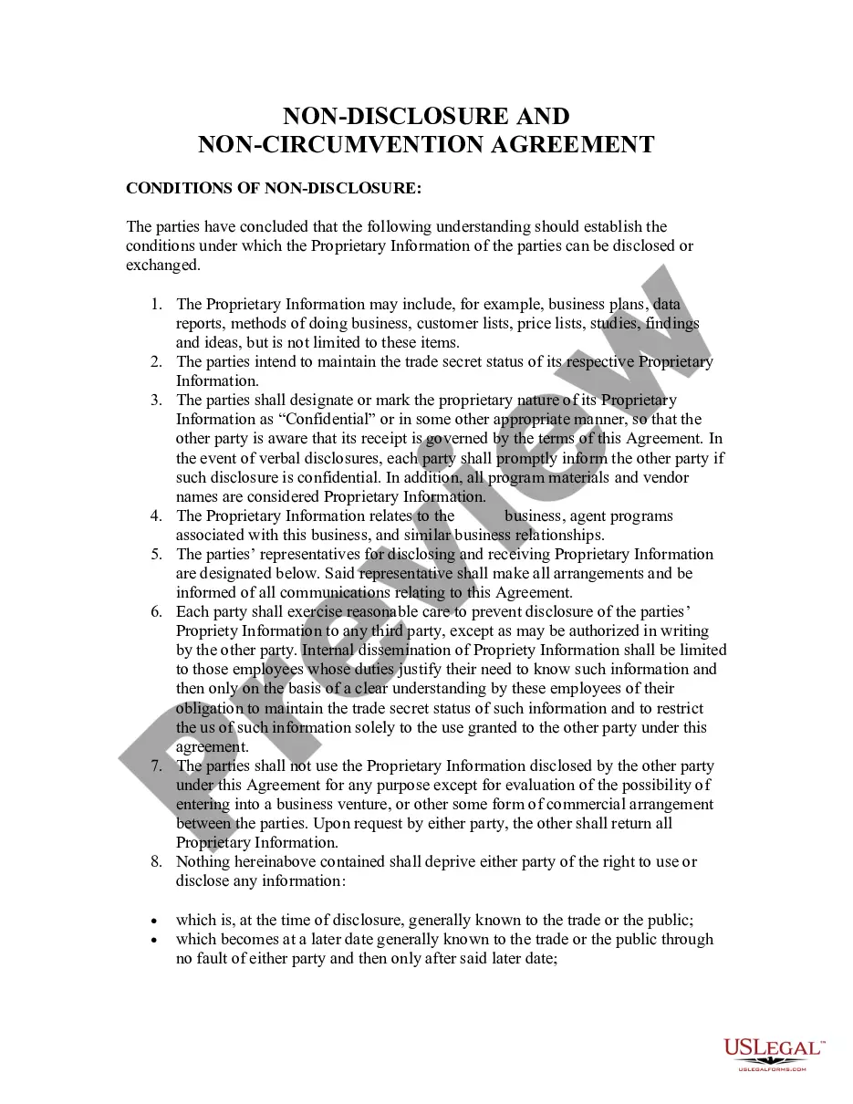

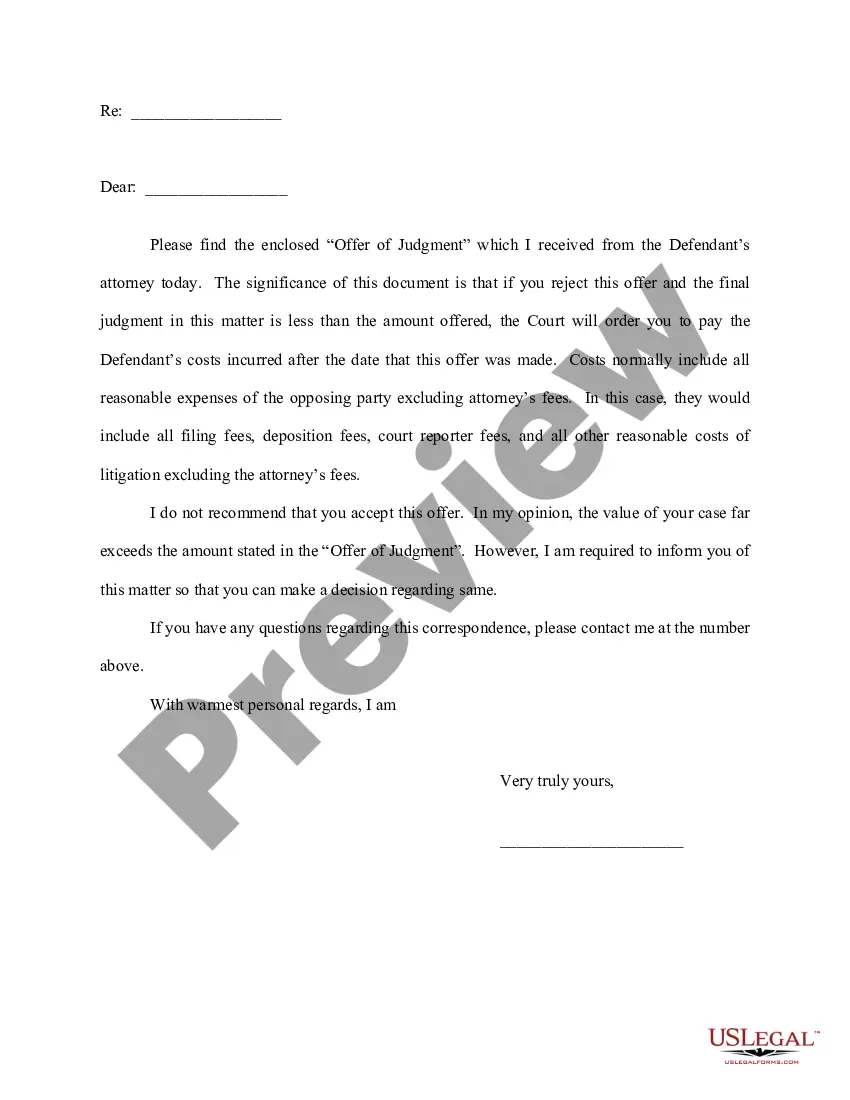
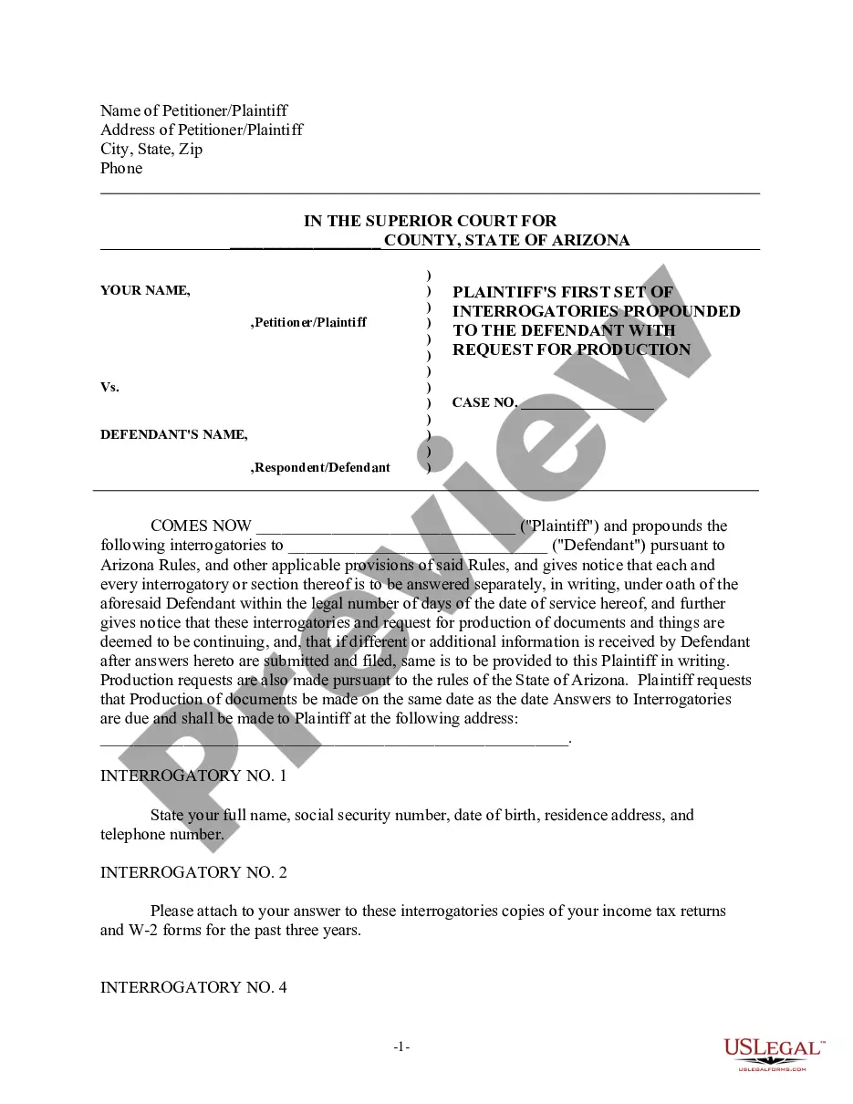
How to fill out Acuerdo Integral De Proyecto Entre Propietario Y Arquitecto?
Aren't you sick and tired of choosing from hundreds of samples each time you need to create a Comprehensive Agreement for Project between Owner and Architect? US Legal Forms eliminates the wasted time millions of American people spend searching the internet for appropriate tax and legal forms. Our professional team of attorneys is constantly upgrading the state-specific Forms catalogue, so that it always provides the proper documents for your situation.
If you’re a US Legal Forms subscriber, just log in to your account and then click the Download button. After that, the form can be found in the My Forms tab.
Users who don't have a subscription need to complete easy steps before having the capability to get access to their Comprehensive Agreement for Project between Owner and Architect:
- Use the Preview function and read the form description (if available) to be sure that it is the right document for what you are looking for.
- Pay attention to the applicability of the sample, meaning make sure it's the right sample for your state and situation.
- Make use of the Search field at the top of the site if you need to look for another file.
- Click Buy Now and select an ideal pricing plan.
- Create an account and pay for the services utilizing a credit card or a PayPal.
- Get your document in a needed format to finish, print, and sign the document.
Once you have followed the step-by-step instructions above, you'll always have the capacity to sign in and download whatever file you need for whatever state you want it in. With US Legal Forms, finishing Comprehensive Agreement for Project between Owner and Architect templates or other legal paperwork is not difficult. Get going now, and don't forget to recheck your examples with accredited attorneys!
Form popularity
FAQ
Proyecto arquitectonico: A¿cuA¡les son sus fases?Trabajos previos.Proyecto bA¡sico.Proyecto de ejecuciA³n.EjecuciA³n de la obra.AprobaciA³n del trabajo.Sep 22, 2020
Los elementos que integran el proyecto arquitectonico o proyecto bA¡sico son los siguientes:Plano del terreno.Planos de ubicaciA³n y localizaciA³n.Planta de conjunto.Planos de plantas arquitectA³nicas.Planos de elevaciones arquitectA³nicas o alzados.Plano de cortes arquitectA³nicos o secciones.More items...
Contienen el diseno, representaciA³n de las soluciones tA©cnicas del proyecto, planos de detalle, anexos tA©cnicos justificativos, especificaciones detalladas, programaciA³n temporal de la ejecuciA³n del proyecto, presupuesto detallado, firma del autor y visado colegial (en caso de ser necesario).
Etapas de un proyecto de arquitecturaReunion con el arquitecto.Estudio de viabilidad y esbozo.El diseA±o preliminar.La solicitud para el permiso de construcciA³n.El diseA±o tA©cnico.ElecciA³n de las empresas y planificaciA³n de la implementaciA³n del trabajo.ImplementaciA³n del trabajo.May 28, 2019
Comienza la especificacion tA©cnica con un resumen de lo que estA¡s haciendo. Escribe DescripciA³n general o Resumen breve como encabezado. Explica el problema y luego resume la descripciA³n del proyecto o el producto y lo que va a hacer.
Como hacer un DiseA±o ArquitectA³nico paso a pasoTen a mano un Programa ArquitectA³nico.Diagrama de Relaciones.Estudio de Areas.AnA¡lisis del sitio.Sacar provecho del espacio.Anteproyecto ArquitectA³nico.Revisiones.Proyecto ArquitectA³nico.More items...a¢Jun 26, 2020
Incluye todas las fases del proyecto, desde el diseno arquitectA³nico hasta el diseA±o de interiores y la decoraciA³n, sin olvidar la aplicaciA³n de trabajos de iluminaciA³n, sonido y domA³tica.
El proyecto integral es el documento donde se concretan los objetivos, metas y acciones para dar continuidad a las fortalezas y atender las areas de oportunidad detectadas durante la autoevaluaciA³n, asA como darcumplimiento a las metas compromiso que se plantearon durante la planeaciA³n tanto a nivel estatal como en
¿CA³mo exponer un Proyecto de Arquitectura?Genera confianza al exponer tu Proyecto de Arquitectura.PresentaciA³n de un Proyecto de Arquitectura.No toques tus puntos dA©biles.Apertura a la crAtica y al cambio.Explica el A«por quA©A» de las cosas.Planifica tu exposiciA³n.Complementa tu informaciA³n.