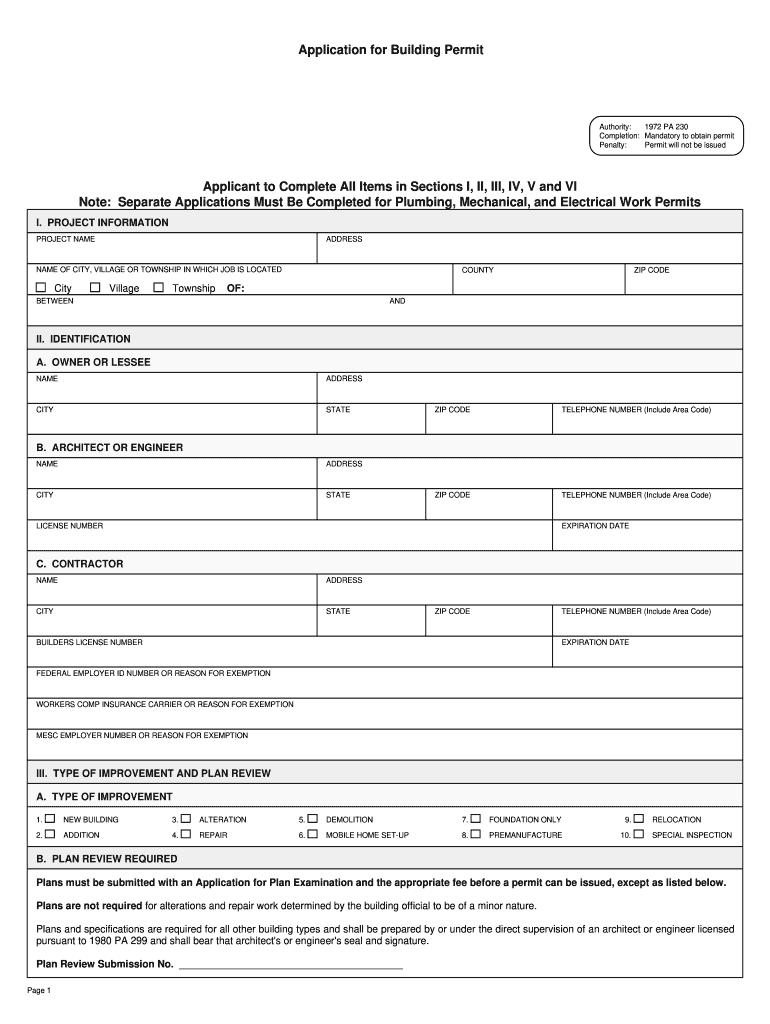
VI Note: Separate Applications Must Be Completed for Plumbing, Mechanical, and Electrical Work Permits I. PROJECT INFORMATION PROJECT NAME ADDRESS NAME OF CITY, VILLAGE OR TOWNSHIP IN WHICH JOB IS LOCATED City Village Township COUNTY ZIP CODE OF: BETWEEN AND II. IDENTIFICATION A. OWNER OR LESSEE NAME ADDRESS CITY STATE ZIP CODE TELEPHONE NUMBER (Include Area Code) ZIP CODE TELEPHONE NUMBER (Include Area Code) B. ARCHITECT OR ENGINEER NAME ADDRESS CITY STATE LICENSE NUMBER .
Loading

Open form follow the instructions

Easily sign the form with your finger

Send filled & signed form or save
How to fill out the MI Application for Building Permit online
The MI Application for Building Permit is a crucial document for anyone looking to undertake construction or renovation projects in Michigan. This guide will provide you with clear and easy-to-follow steps to successfully complete the application online, ensuring you provide all necessary information for your permit.
Follow the steps to complete your application effortlessly.
- Click ‘Get Form’ button to obtain the form and open it in the editor.
- Begin by filling out Section I, which includes project information. Enter the project name, address, and specify the city, village, or township where the job is located, along with the county and ZIP code.
- Move on to Section II, identification. Here, you will provide information for the owner or lessee, which includes their name, address, city, state, ZIP code, and telephone number. You will also fill in details for the architect or engineer, and the contractor, including their names, addresses, and relevant identifying numbers.
- In Section III, identify the type of improvement and plan review that your project entails. Select from options such as new building, alteration, addition, or demolition. If a plan review is required, ensure you understand that plans must be submitted along with the application.
- For Section IV, detail the proposed use of the building. Indicate whether it is residential or non-residential and provide specific types, such as single-family, two or more families, or commercial uses like stores or schools.
- In Section V, discuss the selected characteristics of the building. Here, you will specify the principal type of frame, heating fuel, sewage disposal, and water supply, among other characteristics.
- Section VI requires applicant information. Enter the name, city, state, telephone number, and federal employer ID number. Certify that you are authorized to make the application and that all information provided is accurate.
- Finally, ensure to complete any remaining necessary approvals required by local governmental agencies in Section VII. Once all sections are completed, review the form for accuracy.
- After confirming that all sections are filled out correctly, you can save your changes, download the completed form, or print it for submission.
Begin your application process today and fill out the MI Application for Building Permit online.
Experience a faster way to fill out and sign forms on the web. Access the most extensive library of templates available.
Related content
Permits can be checked and obtained expeditiously online at:...
Sep 14, 2018 — 1. First, obtain permits for environmental, health, and transportation...
This guidance document was developed to outline the technical and regulatory requirements...
Get answers to your most pressing questions about US Legal Forms API.
Can a homeowner pull a building permit in Michigan?
Yes, a homeowner can typically pull a building permit in Michigan, but there are specific regulations to follow. Ensure that you file the MI Application for Building Permit accurately and provide all required documents. Local municipalities often have different rules, so consulting with your local building department beforehand is wise. Many homeowners find using services like uslegalforms helpful for navigating the application process efficiently.
How to draw up permit plans?
To draw up permit plans, start by gathering your ideas and assessing your project’s scope. Use clear and detailed visuals to depict your plans, including dimensions, materials, and layouts. When you submit your MI Application for Building Permit, these plans should align with local building codes. Resources like uslegalforms can provide templates and guidance to create compliant drawings that expedite your permit approval.
What can a homeowner do without a permit in Michigan?
In Michigan, homeowners can perform minor repairs, landscaping, and maintenance work without a permit. However, any substantial changes such as structural modifications or electrical work typically require an MI Application for Building Permit. It's essential for homeowners to check local regulations, as rules can vary. Always consulting with local authorities can help you avoid unnecessary complications.
How long does it take to get a building permit in Michigan?
The time it takes to obtain a building permit in Michigan varies based on several factors, including the complexity of your project and the specific municipality. Generally, an MI Application for Building Permit can take anywhere from a few days to several weeks. To expedite the process, ensure that all necessary documents are complete and submitted correctly. Some homeowners find that using trusted platforms like uslegalforms can further streamline the application process.
How do you make a simple building plan?
Making a simple building plan begins with drawing a basic layout of your project. Focus on the main spaces like rooms and hallways, while maintaining accurate measurements. For clarity, label all parts and consider flow and functionality. You can use templates available at uslegalforms to help complete your MI Application for Building Permit quickly.
Can you draw a site plan yourself?
Yes, you can draw a site plan yourself, as long as you include all necessary elements. Start by marking the property boundaries, and then add existing structures, driveways, and landscaping. Make sure to adhere to local zoning laws and building codes. For a more streamlined experience, consider using uslegalforms for your MI Application for Building Permit.
How to draw a plan for a building permit?
Drawing a plan for a building permit involves outlining your design's key features. Start with a basic outline, and gradually add specific measurements and material notes. Ensure your drawings comply with zoning and building codes for your area. For tailored guidance, check out uslegalforms to navigate the MI Application for Building Permit.
How do I draw up my own building plans?
To draw up your own building plans, begin by understanding your project’s needs, including layout and functionality. Use graph paper or design software to create scaled drawings. Remember to incorporate necessary details such as doors, windows, and utility lines. Resources like uslegalforms can assist in preparing documents for the MI Application for Building Permit.
How do I make a building permit plan?
Creating a building permit plan starts with sketching your design elements on paper or software. You must include dimensions, materials, and structural details clearly. Additionally, ensure your plan complies with local codes and regulations. Utilizing resources from uslegalforms can guide you through the requirements for the MI Application for Building Permit.
How big can I build without a permit in Michigan?
In Michigan, the size limit for building without a permit varies by municipality but typically includes small structures like sheds or detached garages under a certain square footage. Always check with local authorities for specific requirements. Understanding these regulations can save you time and help plan your MI Application for Building Permit for future projects that exceed these limits.
Use professional pre-built templates to fill in and sign documents online faster. Get access to thousands of forms.
If you believe that this page should be taken down, please follow our DMCA take down process here.