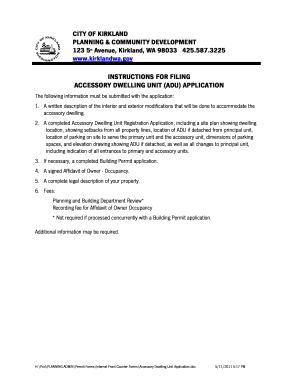
Formation must be submitted with the application: 1. A written description of the interior and exterior modifications that will be done to accommodate the accessory dwelling. 2. A completed Accessory Dwelling Unit Registration Application, including a site plan showing dwelling location, showing setbacks from all property lines, location of ADU if detached from principal unit, location of parking on site to serve the primary unit and the accessory unit, dimensions of parking spaces, and elevatio.

How it works
  • Open form

    Open form follow the instructions

  • Easily sign form

    Easily sign the form with your finger

  • Share form

    Send filled & signed form or save

How to fill out the WA Accessory Dwelling Unit Application online

This guide provides clear and comprehensive instructions on how to fill out the WA Accessory Dwelling Unit Application online. Whether you are a first-time applicant or seeking guidance on specific sections, this resource aims to assist you in completing your application accurately and efficiently.

Follow the steps to successfully complete your application online.

  1. Click ‘Get Form’ button to access the WA Accessory Dwelling Unit Application and open it for editing.
  2. Provide the date of your application submission and permit plan number at the top of the form.
  3. Fill in the property address and, if applicable, the address of the existing accessory dwelling unit.
  4. Enter the property owner's name, daytime phone number, and mailing address, including email address.
  5. Input the city, state, and zip code of the property owner's location along with the King County Property Tax Account Number.
  6. Indicate whether an existing accessory dwelling unit is already on the property by selecting 'Yes' or 'No'.
  7. Specify the completion year of the original residence.
  8. Clarify if construction alterations or additions will be needed to create the accessory unit.
  9. Discuss if the proposal involves creating a detached unit or converting a detached garage.
  10. Measure and fill in the total square footage of all residences on the property, excluding garages and sheds.
  11. Indicate the square footage of the accessory unit specifically.
  12. State the total square footage of all other structures on the property.
  13. Provide the count of existing off-street parking spaces available on the site.
  14. Detail the location of the entrance to the accessory dwelling unit.
  15. Certify that the information provided is accurate by signing the application, and include co-owner's signature if applicable.
  16. Check if additional forms, such as an affidavit or building permit, are required and complete them as needed.
  17. Finalize the application by reviewing all entries, making necessary changes, and then save changes, download, print, or share the completed form.

Complete your WA Accessory Dwelling Unit Application online today.

Get form

Experience a faster way to fill out and sign forms on the web. Access the most extensive library of templates available.

Related content

Accessory Dwelling Units (ADUs)

Apr 23, 2025 — An accessory dwelling unit (ADU) is a self-contained living space within...

Learn more
Accessory Dwelling Unit - Building Permit...

20170811 Plan Review, Processing, and State Building Code Fees are required to be paid at...

Learn more
Indoor Air Vapor Intrusion Mitigation Approaches

In ad- dition, the building can be designed with additional windows or vents for...

Learn more
Questions & Answers

Get answers to your most pressing questions about US Legal Forms API.

Contact support

What's one drawback of an ADU?

One drawback of an ADU could be the potential for increased property taxes due to the additional living space. While ADUs can provide rental income or housing for family members, they may also attract scrutiny from local tax assessors. It’s wise to weigh the financial implications before proceeding. The WA Accessory Dwelling Unit Application can offer clarity regarding how an ADU may impact your property taxes.

The strongest foundation type often cited is the reinforced concrete foundation, which provides excellent stability and durability. This type can withstand various environmental stresses, making it suitable for ADUs. However, the best choice may vary based on local conditions and budget. To explore your options, consider the insights from the WA Accessory Dwelling Unit Application when planning your foundation.

The requirements for an ADU in Washington state can vary by city and county, but generally include size limitations and design standards that ensure compatibility with existing homes. Zoning regulations often dictate lot size and setbacks as well. It's essential to understand these requirements before starting your project. The WA Accessory Dwelling Unit Application provides a convenient way to access the specific regulations for your area.

For an ADU, a concrete slab typically should be at least 4 inches thick, ensuring it can support the structure adequately. This thickness helps prevent cracking and settling over time. However, depending on local soil conditions and usage, thicker slabs might be recommended. The WA Accessory Dwelling Unit Application can help you determine the necessary thickness based on local building codes and best practices.

Choosing between a raised foundation and a slab depends on your site’s drainage and soil conditions. A raised foundation can help prevent moisture issues, while a slab foundation offers a more straightforward construction process. Consider your long-term needs and local weather patterns when deciding. The WA Accessory Dwelling Unit Application can provide guidance regarding local preferences and requirements.

The new law in Washington state encourages the development of ADUs to enhance affordable housing options and improve land use efficiency. It allows property owners more autonomy regarding dimensions and placement of ADUs on their property. Understanding these changes can be crucial as you prepare your WA Accessory Dwelling Unit Application and navigate the approval process.

The recent legislation in Washington state simplifies the process for building ADUs, making it easier for homeowners to add additional living space. This law allows for additional flexibility in zoning codes, enabling more properties to qualify for ADU permits. If you're considering an ADU, the new law can influence your WA Accessory Dwelling Unit Application positively, making the process smoother and more accessible.

In many cases, homeowners can build a second house, such as an ADU, on their property. However, this is subject to local zoning laws and land use regulations. You will need to submit a WA Accessory Dwelling Unit Application and ensure your plans align with the local permitting process. It's critical to verify your locality's specific rules before beginning construction.

The distance you can build an ADU from your house depends on local zoning laws and regulations. Typically, the structure must maintain a certain setback distance from property lines and other buildings. Before you start planning, consult your city’s regulations to ensure your WA Accessory Dwelling Unit Application complies with these rules.

In Washington, an accessory dwelling unit is typically a small, self-contained living space separate from the primary residence. It may include amenities such as a kitchen and bathroom. Understanding the specific qualifications will help you with the WA Accessory Dwelling Unit Application, ensuring your unit meets local definitions and requirements.

Get This Form Now!

Use professional pre-built templates to fill in and sign documents online faster. Get access to thousands of forms.

If you believe that this page should be taken down, please follow our DMCA take down process here.

Get WA Accessory Dwelling Unit Application