Loading
Get Volleyball Court Diagram
How it works
-

Open form follow the instructions
-

Easily sign the form with your finger
-

Send filled & signed form or save
How to fill out the VOLLEYBALL COURT DIAGRAM online
The VOLLEYBALL COURT DIAGRAM is an essential tool for planning and constructing a volleyball court, providing crucial dimensions and specifications. This guide will help you fill out the diagram accurately and effectively, ensuring you gather all necessary information in a user-friendly format.
Follow the steps to complete the form accurately.
- Press the ‘Get Form’ button to access the VOLLEYBALL COURT DIAGRAM in your preferred editing interface.
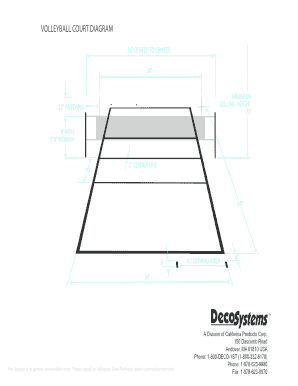
- Review the diagram and its components: the center-to-center distance of 36 feet, the minimum ceiling height of 30 feet, the specified antenna heights of 32 inches for both men and women, and the serving area dimensions.
- Focus on the height requirements: ensure the height for men is set at 8 feet and for women at 7 feet 4 inches.
- Measure and label the designated 10-foot serving area and the 2-inch center line, taking care to ensure these dimensions are accurately represented.
- Confirm the overall length and width of the court, which should measure 60 feet by 30 feet, and verify that any additional notes are legibly recorded.
- Once all fields are filled and checked for accuracy, proceed to save your changes, download a copy, print it for documentation, or share it as needed.
Complete your VOLLEYBALL COURT DIAGRAM online today for accurate planning!
Traditional volleyball serving zones Zone 1 – right back. Zone 2 – right front. Zone 3 – middle front. Zone 4 – left front. Zone 5 – left back. Zone 6 – middle back.