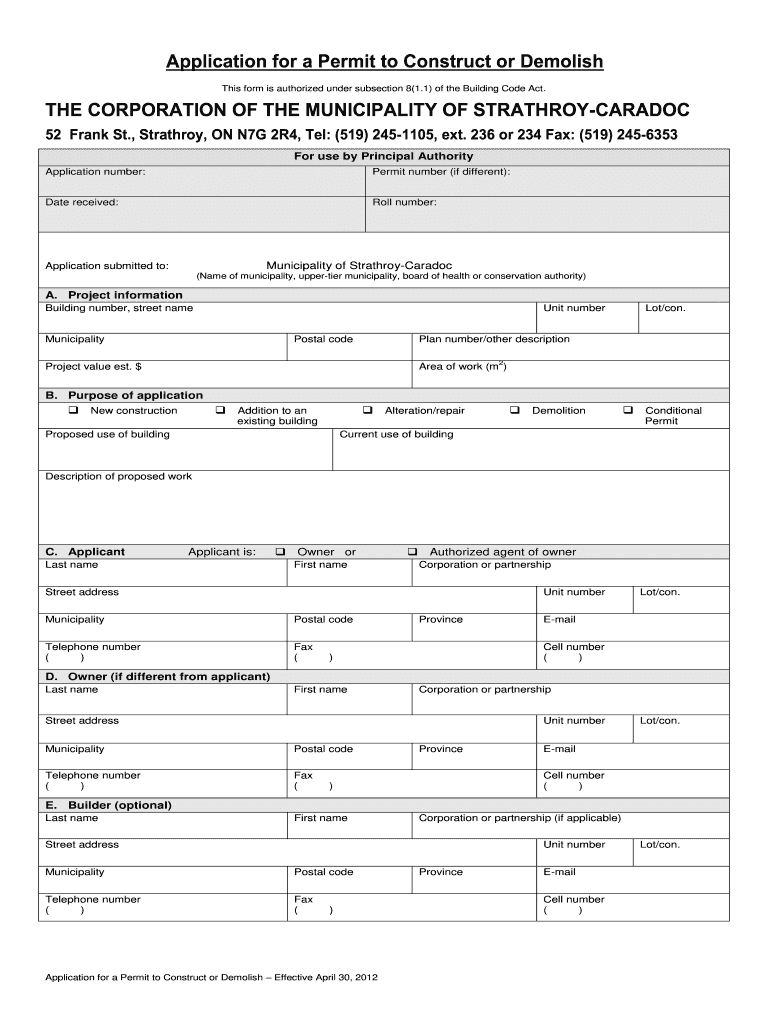
, ON N7G 2R4, Tel: (519) 245-1105, ext. 236 or 234 Fax: (519) 245-6353 For use by Principal Authority Application number: Permit number (if different): Date received: Roll number: Municipality of Strathroy-Caradoc Application submitted to: (Name of municipality, upper-tier municipality, board of health or conservation authority) A. Project information Building number, street name Unit number Municipality Postal code Lot/con. Plan number/other description 2 Project value est. $ Area.
Loading

Open form follow the instructions

Easily sign the form with your finger

Send filled & signed form or save
How to fill out the Canada application for a permit to construct or demolish online
Filling out the Canada application for a permit to construct or demolish can seem overwhelming, but it is a straightforward process if you understand each section of the form. In this guide, we provide a step-by-step breakdown to help you successfully complete the application online.
Follow the steps to accurately complete your application.
- Click ‘Get Form’ button to obtain the form and open it in the editor.
- Begin with section A, project information. Enter the building number and street name, unit number, municipality, postal code, lot or concession information, plan number or other description, estimated project value, and the area of work in square meters.
- In section B, specify the purpose of the application by selecting one or more of the options: new construction, addition to an existing building, alteration/repair, or demolition. Provide details on the proposed use of the building, current use, and a description of the proposed work.
- In section C, fill in the details of the applicant. Indicate whether the applicant is the owner or an authorized agent by selecting the appropriate checkbox. Provide last name, first name, corporation or partnership name (if applicable), street address, unit number, municipality, postal code, phone number, fax number, province, email, and cell number.
- If the owner is different from the applicant, complete section D with the owner’s details, mirroring the information required in section C.
- Section E is optional; if you wish to include the builder, input their last name, first name, corporation or partnership (if applicable), and the necessary contact details.
- In section F, answer the questions regarding the Tarion Warranty Corporation for new homes and provide any required registration numbers if applicable.
- Complete section G by attaching required schedules depending on your project, such as designer information or sewage system details. Be sure to include multiple copies of site plans and drawings as specified.
- In section H, confirm completeness and compliance with applicable laws by checking the boxes that affirm compliance with required clauses of the Building Code.
- Complete the declaration of the applicant in section I, confirming the truthfulness of the provided information, and sign and date the declaration.
- Finally, review all sections to ensure accuracy, then save your changes, download a copy of the application, and print or share it as needed.
Start filling out your application online today to ensure a smooth permitting process!
Experience a faster way to fill out and sign forms on the web. Access the most extensive library of templates available.
Related content
NOTICE. Authority. This application for a Building Permit must be signed by the Owner of...
Jan 1, 1984 — This digest explores the process by which building code requirements...
The ruling revokes the water-crossing permit needed to complete construction of the...
Get answers to your most pressing questions about US Legal Forms API.
Do you need a permit to demolish a house in Ontario?
Yes, demolishing a house in Ontario requires a permit. This requirement helps ensure that your project follows safety and zoning regulations. When submitting a Canada Application for a Permit to Construct or Demolish, you must include the necessary documentation to proceed with your demolition safely and legally.
Do you need a demolition permit in Ontario?
Yes, a demolition permit is required in Ontario before you can proceed with demolition work. This permit ensures that your project complies with local laws and regulations, which are essential for the Canada Application for a Permit to Construct or Demolish. Be sure to check with your local authorities for specific requirements.
What is permission drawing?
Permission drawing refers to the official drawings that must be submitted with your application for construction or demolition permits. These drawings provide clear visuals of your project and are central to the Canada Application for a Permit to Construct or Demolish process. Ensure every detail is accurate to facilitate smooth approval.
What are the three types of construction drawings?
The three types of construction drawings are architectural drawings, structural drawings, and MEP (Mechanical, Electrical, Plumbing) drawings. Each serves a distinct purpose and is essential for a comprehensive Canada Application for a Permit to Construct or Demolish. Together, they detail all aspects needed for successful project execution.
How do I make a building plan for a permit?
To make a building plan for a permit, you need to outline your project details, including design, dimensions, and materials. It's beneficial to consult with a professional for guidance, ensuring the plan meets local standards. A thorough Canada Application for a Permit to Construct or Demolish will require these detailed building plans.
What happens if you don't get a demolition permit?
If you don't obtain a demolition permit, you may face legal penalties, including fines or orders to halt your project. Additionally, failure to comply can lead to complications with your Canada Application for a Permit to Construct or Demolish in future projects. Always ensure you understand the local requirements before proceeding to avoid these issues.
Who can draw deck permit drawings for me?
You can hire an architect, engineer, or a qualified designer to draw deck permit drawings for you. These professionals understand the requirements for a Canada Application for a Permit to Construct or Demolish and can create accurate plans. It's important to choose someone with experience in your local building codes and regulations.
What are permit drawings in construction?
Permit drawings in construction are precise representations of your project, outlining dimensions, annotations, and specifications. They are essential for the approval process, especially when submitting a Canada Application for a Permit to Construct or Demolish. These drawings help ensure that your project complies with building codes and regulations.
Do you need a permit to build a house in Canada?
Yes, generally you need a permit to build a house in Canada. The specific requirements can vary by province or municipality, so it is crucial to check local regulations. A Canada Application for a Permit to Construct or Demolish will help you start the building process in compliance with the law.
What are permit drawings?
Permit drawings are detailed plans that show your intended construction or demolition work. These drawings provide essential information for obtaining a Canada Application for a Permit to Construct or Demolish. They typically include dimensions, materials, and design elements, ensuring compliance with local regulations.
Use professional pre-built templates to fill in and sign documents online faster. Get access to thousands of forms.
If you believe that this page should be taken down, please follow our DMCA take down process here.
This form is available in several versions. Select the version you need from the drop-down list below.