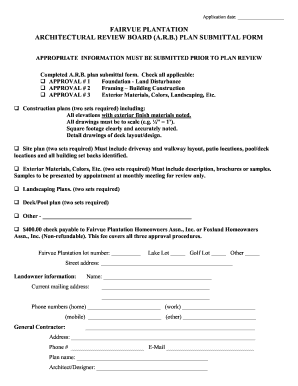
This fee covers all three approval procedures. Fairvue Plantation lot number Lake Lot Golf Lot Other Street address Landowner information Name Current mailing address Phone numbers home work mobile other General Contractor Address Phone E-Mail Plan name Architect/Designer Main floor heated square footage Second floor heated square footage Basement heated square footage Bonus room heated square footage Additional heated square footage Total heated.
Loading
Open form follow the instructions
Easily sign the form with your finger
Send filled & signed form or save
How to fill out the ARB Plan Submittal Form 3 Part 11 online
Filling out the ARB Plan Submittal Form 3 Part 11 is a crucial step in obtaining the necessary approvals for your construction project. This guide provides clear, step-by-step instructions to assist you in completing the form accurately and efficiently online.
Follow the steps to successfully complete the form online.
- Click the ‘Get Form’ button to obtain the form and open it in your preferred online editing tool.
- Enter the application date at the top of the form to establish when you are submitting your request.
- Provide the Fairvue Plantation lot number as it identifies your property for review purposes.
- Indicate whether your lot is a Lake Lot, Golf Lot, or another type by checking the appropriate box.
- Fill in your street address fully to help the review board in identifying your property location.
- Fill out the landowner information, including name, current mailing address, and as many contact numbers as applicable.
- Provide details of your general contractor, including name, address, and contact information to ensure communication is clear.
- Outline your plan name and the architect or designer responsible for the project.
- Complete the square footage calculations for all heated areas within your building plan, as accurately as possible.
- Highlight the exterior finish materials for your project by selecting from the provided options, ensuring accurate descriptions are noted.
- Review the setback requirements and circle the applicable answers that relate to your planned construction.
- List any additional finish materials or specific design elements that will be incorporated, ensuring that any deviations from standard specifications are clearly detailed.
- Once all fields have been completed, save the changes made to the document, then download, print, or share the form as required.
Ensure your project complies with local regulations by completing and submitting the ARB Plan Submittal Form 3 Part 11 online today.
Experience a faster way to fill out and sign forms on the web. Access the most extensive library of templates available.
Related content
The plans shall be PDF format for posting on the City's website. The file should be...
by J Collins · 1994 — The proposed amendments considered by. ARB at its July meeting...
ArbExpress generates waveforms for Tektronix signal sources instruments. You can create...
Get answers to your most pressing questions about US Legal Forms API.
How hard is part 3 architecture?
Part 3 architecture can present challenges, as it requires a strong understanding of design principles and the application of regulations in real-world scenarios. Many candidates find it demanding due to the depth of knowledge and practical skills needed. However, with the right preparation and resources, including guides to support the completion of the ARB Plan Submittal Form 3 Part 11, you can overcome these challenges.
What is architect level 3?
Architect Level 3 typically refers to a classification within the architectural profession, denoting experienced practitioners who have completed advanced education and relevant projects. These architects demonstrate a high level of expertise in design, project management, and regulatory compliance, including processes like the ARB Plan Submittal Form 3 Part 11. Their insights can significantly aid in navigating complex submissions.
How do I contact NYC DOB?
To contact the New York City Department of Buildings (DOB), you can visit their official website, where you will find contact information, office locations, and resources. Alternatively, calling their customer service line can provide you with immediate assistance for your inquiries. When dealing with any construction-related documentation, including the ARB Plan Submittal Form 3 Part 11, having clear communication with DOB can be highly beneficial.
What is architecture part 3?
Architecture Part 3 is often the final stage in a series of assessments for aspiring architects, focusing on advanced design and project management skills. This part typically assesses a candidate's ability to handle complex architectural challenges. By successfully completing this stage, individuals gain recognition and are better prepared to handle submissions, like the ARB Plan Submittal Form 3 Part 11 in their professional careers.
What does ARB stand for in construction?
In construction, ARB stands for Architectural Review Board. This board plays a crucial role in overseeing architectural projects to guarantee they align with local regulations and community standards. When working on your project, utilizing the ARB Plan Submittal Form 3 Part 11 can help ensure that your design meets all required specifications.
What is ARB Part 3?
ARB Part 3 refers to a component of the Architectural Review Board's process that ensures compliance with building codes and design standards. This part focuses on evaluating project submissions for new constructions or renovations. By submitting the ARB Plan Submittal Form 3 Part 11, architects and developers can receive necessary approvals to move forward with their plans.
Use professional pre-built templates to fill in and sign documents online faster. Get access to thousands of forms.
If you believe that this page should be taken down, please follow our DMCA take down process here.