Loading
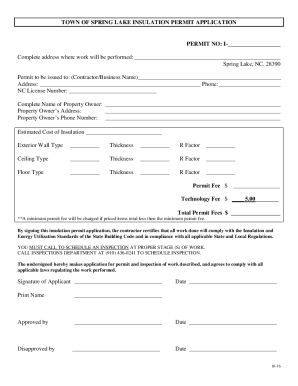
Get Nc Insulation Permit Application - Town Of Spring Lake 2016-2026
How it works
-

Open form follow the instructions
-

Easily sign the form with your finger
-

Send filled & signed form or save
How to fill out the NC Insulation Permit Application - Town Of Spring Lake online
Filling out the NC Insulation Permit Application online streamlines the process for obtaining the necessary permits for insulation work. This guide will take you through each section of the form, ensuring you have all the information needed to complete it accurately and efficiently.
Follow the steps to complete your insulation permit application
- Click ‘Get Form’ button to obtain the form and open it in the editor.
- Enter the permit number in the designated field on the application. If it is your first application, this may be left blank.
- Provide the complete address where the insulation work will be performed, including the street address, city, and zip code.
- Fill in the name of the contractor or business applying for the permit.
- Input the contractor's address and phone number in the appropriate fields.
- Enter the NC license number of the contractor.
- Complete the name of the property owner along with their address and phone number.
- Specify the estimated cost of insulation work in the provided field.
- For the exterior wall type, enter the specific type of material being used.
- Indicate the thickness of the exterior wall and the R Factor.
- Repeat steps for ceiling type, thickness, and R Factor, as well as floor type, thickness, and R Factor.
- Fill in the permit fee, technology fee, and calculate the total permit fees. Be mindful of any minimum permit fees that may apply.
- The contractor must sign the application, certifying that the work will comply with the applicable standards and regulations.
- Print the application to retain a copy for your records or share it as required.
Start completing your insulation permit application online today to ensure your project is compliant and ready for inspection.
Related links form
A permit is required regardless of the size of an accessory structure. You will receive either a zoning permit if under 12 feet in any direction (length, width, or height) or a building permit if an accessory structure exceeds 12 feet in any direction (length, width, or height).