Loading
Get Town Or Brookhaven Interium Compliance Requirements
How it works
-

Open form follow the instructions
-

Easily sign the form with your finger
-

Send filled & signed form or save
How to fill out the Town of Brookhaven Interim Compliance Requirements online
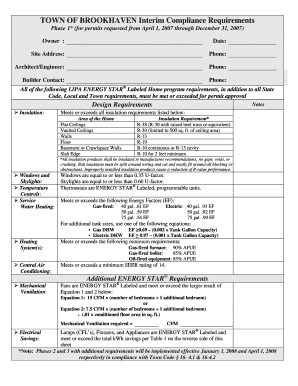
Completing the Town of Brookhaven Interim Compliance Requirements form is an essential step for obtaining permits for construction projects. This guide provides clear, step-by-step instructions to assist you in filling out the form accurately and effectively.
Follow the steps to complete the compliance requirements form successfully.
- Click the ‘Get Form’ button to access the Interim Compliance Requirements form and open it in the designated online editor.
- Provide the owner's information by filling in their name, date, site address, and phone number. Ensure that all details are accurate to avoid any delays in processing.
- Enter the architect or engineer's name and phone number in the specified fields. This information is critical for any necessary follow-ups or clarifications.
- Fill in the builder contact information, including their name and phone number. This step ensures that all parties are informed and can be reached if needed.
- Review the design requirements section. Confirm that all specified insulation criteria, windows, heating systems, and mechanical ventilation meet the listed standards.
- Calculate the home's electrical savings as outlined in Table 1. Fill in the necessary fields including item type, savings per item, the quantity installed, and compute the total savings.
- Certification is required from both the architect or engineer and the builder or authorized employee. Each person should provide their signature to confirm compliance with all the requirements and regulations outlined.
- Once all fields have been completed and reviewed, you can save your changes, download, print, or share the form as needed.
Complete your Town of Brookhaven Interim Compliance Requirements online today for a smooth permit application process.
A basement is finished when the entire level is complete and similar to the upstairs living areas. It generally includes an electrical system, heat, finished floors, an accessible entrance/stairway, level ceilings, and finished walls.