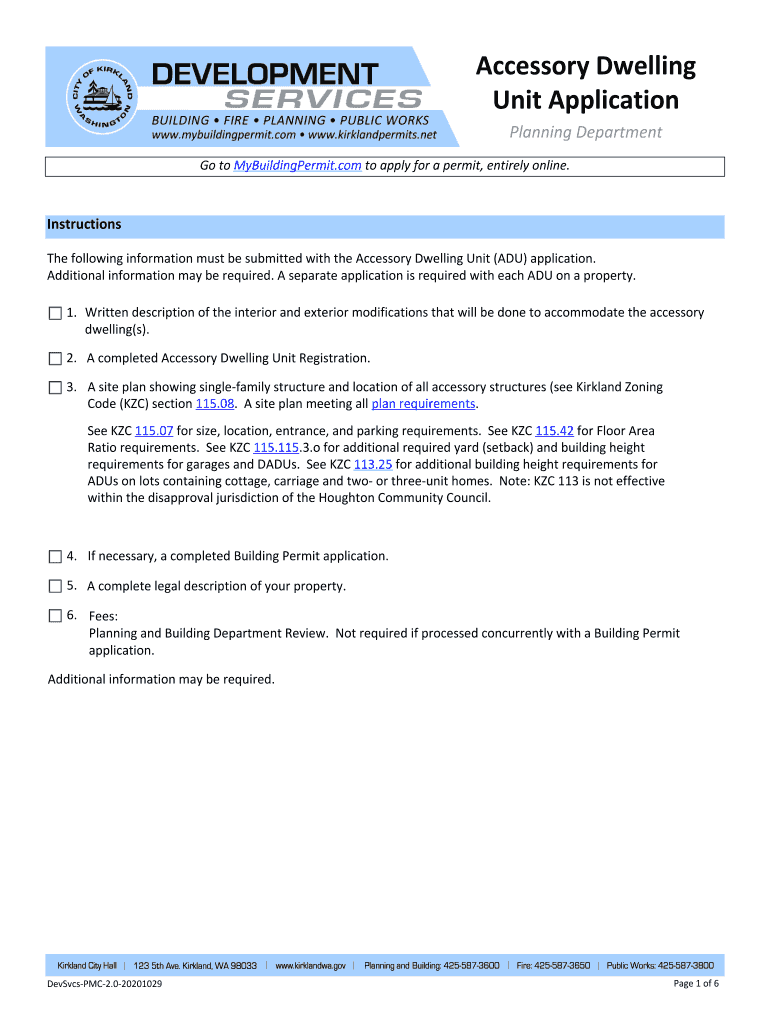
Accessory Dwelling Unit Application Planning Department Go to MyBuildingPermit.com to apply for a permit, entirely online.Instructions The following information must be submitted with the Accessory.

Open form follow the instructions

Easily sign the form with your finger

Send filled & signed form or save
How to fill out the Accessory Dwelling Unit Application online
The Accessory Dwelling Unit (ADU) application is a crucial step for homeowners looking to expand their living spaces. This guide provides comprehensive instructions to assist users in completing the form accurately.
Follow the steps to successfully complete your ADU application.
- Click the ‘Get Form’ button to obtain the ADU application form, ensuring you access the most current version available.
- Begin by entering your personal information in the Owner section, including your name, phone number, address, email, city, state, and zip code.
- In the Property Address field, provide the complete address of the property where the ADU will be located, along with the King County Property Tax Account Number or Parcel Number.
- Indicate the number of existing ADUs on the property and provide their addresses if applicable.
- State the year when the original residence was completed, and specify if any alterations or additions will be necessary for creating the new accessory unit.
- Answer whether the proposal involves construction of a detached unit or the conversion of a detached garage, providing the original construction date of the garage if applicable.
- Fill in the total square footage of residences on the property, including the accessory unit, while excluding garages and outbuildings.
- Detail the square footage for proposed accessory dwelling units, indicating the size of each unit.
- For properties with two ADUs, specify the number of required off-street parking spaces, including those within a garage, ensuring compliance with zoning requirements.
- Locate the entrance for the accessory dwelling units on your property and note its position, adhering to zoning regulations.
- Review all sections of the application to ensure the information is accurate and complete before submission.
- Once all information has been filled out correctly, you can save your changes, download, print, or share the completed application based on your needs.
Complete your Accessory Dwelling Unit Application online today and take a step towards your home expansion goals.
Experience a faster way to fill out and sign forms on the web. Access the most extensive library of templates available.
Related content
An Accessory Dwelling Unit, also known as a granny or in-law unit, ... Please visit the...
(3) A permit application for an accessory dwelling unit or a junior accessory dwelling...
SECTION I - APPLICATION OF REGULATIONS ... Accessory uses and structures as defined in...
Get answers to your most pressing questions about US Legal Forms API.
What's one drawback of an ADU?
Losing Storage: If you decide to build an ADU, whether it is a garage conversion or a new custom one, you can lose room for a car and/or miscellaneous items. Disruption of Daily Life: As a landlord, you have to manage the tenant's living space (repairs and house maintenance).
What is an accessory dwelling unit in DC?
Accessory Dwelling Units, by definition, are secondary to the principal dwelling unit in both size and intensity of use. They can either be part of the structure of the principal dwelling or can be a detached building.
How much is an ADU permit in Oregon?
Permitting fees can vary greatly from city to city, but in Portland, Oregon you can expect that the permit fees for a detached ADU would be between $6,000 and $14,000, potentially more if you are going to use the ADU as a short term rental like Airbnb or VRBO.
What is the maximum square footage for an ADU in California?
A statewide exemption ADU, found in Government Code section 65852, subdivision (e), is an ADU of up to 800 square feet, 16 feet in height, as potentially limited by a local agency, and with four-foot side and rear yard setbacks.
What is ab 2221 California 2023?
This bill would specify that an accessory dwelling unit that is detached from the proposed or existing primary dwelling may include a detached garage.
What are the new laws for ADU in California 2023?
New California legislation went into effect on January 1st, 2023 that allows 2-story ADUs in some instances, provides more flexibility in where ADUs can be located on a property, and makes obtaining an ADU permit a more transparent and streamlined process.
What is another name for accessory dwelling unit?
Accessory Dwelling Units (ADUs) and Junior Accessory Dwelling Units (JADUs) are an innovative and effective option for adding much needed housing in California. ADUs have been known by many names: granny flats, in-law units, backyard cottages, secondary units and more.
What is the new ADU law in CA?
New ADU funding laws effective January 1, 2021 The California Health and Safety Code (HSC), Section 65583(c)(7), requires that cities and counties develop a plan that incentivizes and promotes the creation of ADUs that can be offered at affordable rent for very-low to moderate-income households.
Use professional pre-built templates to fill in and sign documents online faster. Get access to thousands of forms.
If you believe that this page should be taken down, please follow our DMCA take down process here.