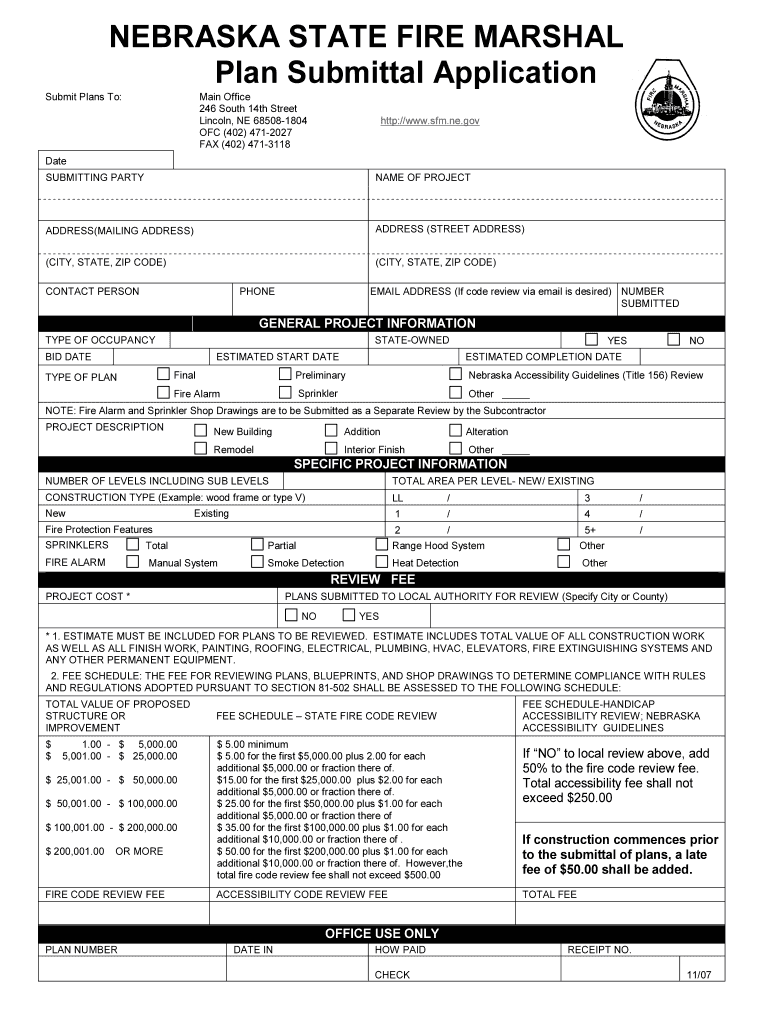
8 http://www.sfm.ne.gov Date SUBMITTING PARTY NAME OF PROJECT ADDRESS(MAILING ADDRESS) ADDRESS (STREET ADDRESS) (CITY, STATE, ZIP CODE) (CITY, STATE, ZIP CODE) CONTACT PERSON PHONE EMAIL ADDRESS (If code review via email is desired) NUMBER SUBMITTED GENERAL PROJECT INFORMATION TYPE OF OCCUPANCY STATEOWNED BID DATE ESTIMATED START DATE YES NO ESTIMATED COMPLETION DATE Final Preliminary Nebraska Ac.

Open form follow the instructions

Easily sign the form with your finger

Send filled & signed form or save
How to fill out the NE Plan Submittal Application online
This guide provides a thorough walkthrough for completing the NE Plan Submittal Application online. The aim is to support users through each step of the process, ensuring all required information is accurately submitted.
Follow the steps to successfully complete the application
- Click the ‘Get Form’ button to access the NE Plan Submittal Application and open it in your preferred browser.
- Begin by entering the current date at the top of the form to timestamp your application submission.
- Fill in the 'Submitting Party' section, providing your name, mailing address, and physical address, including city, state, and zip code.
- Identify the 'Contact Person' for the project and include their phone number and email address if you wish to receive code reviews via email.
- Describe the project by entering the name and providing relevant general project information, such as the type of occupancy, estimated start and completion dates, and whether it is state-owned.
- Specify the type of plan you are submitting by selecting options such as fire alarm, sprinkler, or other related categories.
- Provide specifics about the project, including the total number of levels, total area per level for both new and existing constructions, and the construction type (e.g., wood frame).
- Detail the fire protection features included in your project, indicating if you have sprinklers, fire alarms, heat and smoke detection, or other systems.
- Calculate the project cost and ensure it meets the guidelines for plans to be reviewed; ensure any additional fees for reviews and accessibility compliance are included.
- If applicable, indicate whether plans have been submitted to local authorities for review and specify the relevant city or county.
- Finally, review all the provided information for accuracy, then save your changes. You may choose to download, print, or share the completed form as needed.
Complete your NE Plan Submittal Application online today to ensure timely and efficient processing.
Experience a faster way to fill out and sign forms on the web. Access the most extensive library of templates available.
Related content
Completed Plan Reviews can be viewed under "Check My Submission Status". Plans are listed...
Application Process. To submit plans for review, the applicant will complete and submit a...
It captures the state of the practice and is useful as a guide to develop site-specific...
Get answers to your most pressing questions about US Legal Forms API.
How long does it take to get a city of Houston building permit?
In Houston, the time to obtain a building permit can vary, but it generally takes about two to three weeks. Factors affecting this timeline include the complexity of your project and the city’s current workload. Utilizing the NE Plan Submittal Application can help you navigate the process more efficiently and ensure timely submission.
How to create a site plan for permits?
Creating a site plan for permits involves outlining your property, detailing existing structures, and specifying the proposed changes. You should also include necessary details like setbacks and utilities. The NE Plan Submittal Application offers templates and guidelines to facilitate an effective site plan tailored to your project's needs.
What requires a building permit in CA?
Common projects requiring a building permit in California include major alterations, new constructions, and specific mechanical modifications. These projects often involve inspections to ensure safety and adherence to regulations. The NE Plan Submittal Application can help identify which of your plans require permits, simplifying your project initiation.
What is exempt from building code permit in California?
Certain projects can be exempt from building code permits in California, such as minor repairs and specific types of fences. However, be cautious as these exemptions often come with stipulations regarding size and height. Use the NE Plan Submittal Application to confirm what qualifies as exempt and to remain compliant with local laws.
What requires a building permit in California?
In California, significant renovations, new construction, and any structural changes typically require a building permit. This includes adding rooms, extensive plumbing work, or electrical installations. To navigate the requirements efficiently, refer to the NE Plan Submittal Application as a valuable tool for detailed guidance.
Who pays for building permits?
The property owner usually pays for building permits in California. Permit fees can vary based on the project and municipality, so budgeting is important. Utilizing the NE Plan Submittal Application helps streamline this process, making it clear what fees apply to your specific project.
How big of a structure can I build without a permit in California?
You can typically build a structure up to 120 square feet without a permit in California. This means you can create small storage sheds or playhouses without extensive red tape. Still, reviewing local guidelines is essential, so you remain compliant while considering the NE Plan Submittal Application as part of your planning process.
What can you build without a permit in CA?
In California, you can build certain structures without a permit, such as small sheds, fences under six feet tall, and some decks. However, it's important to remember that even minor projects may require compliance with local zoning regulations. To ensure your project aligns with these rules, consider using the NE Plan Submittal Application to guide your planning.
How to make a site plan for a permit?
To create a site plan for a permit, gather all necessary information like property dimensions, existing buildings, and any landscaping features. Clearly label each section and detail all intended changes. Using the NE Plan Submittal Application offers guidance and examples to help ensure your site plan is accurate and compliant with regulations.
What requires a permit in Collier County?
In Collier County, you will need a permit for new constructions, major renovations, and specific types of electrical and plumbing work. Minor changes, such as painting or flooring replacements, generally do not require a permit. The NE Plan Submittal Application can help you navigate what permits are needed for your specific project.
Use professional pre-built templates to fill in and sign documents online faster. Get access to thousands of forms.
If you believe that this page should be taken down, please follow our DMCA take down process here.
This form is available in several versions. Select the version you need from the drop-down list below.